Property photo 1
Property photo 2
Property photo 3
Property photo 4
Property photo 5
3 Beds
3 Baths
1,594 sqft

$274,900

381 GRAND PINE LN, ST CLOUD FL, 34771

Price per sqft$172.46
Built in2024
Property size1,594 sqft
Property typeTownhomes
Courtesy of RE/MAX EXCLUSIVE COLLECTION, Carmen Serrano Giubilei  Listing Contact: 407-447-2829

Overview

Active

Listed Oct 16, 2026

Updated 6h ago

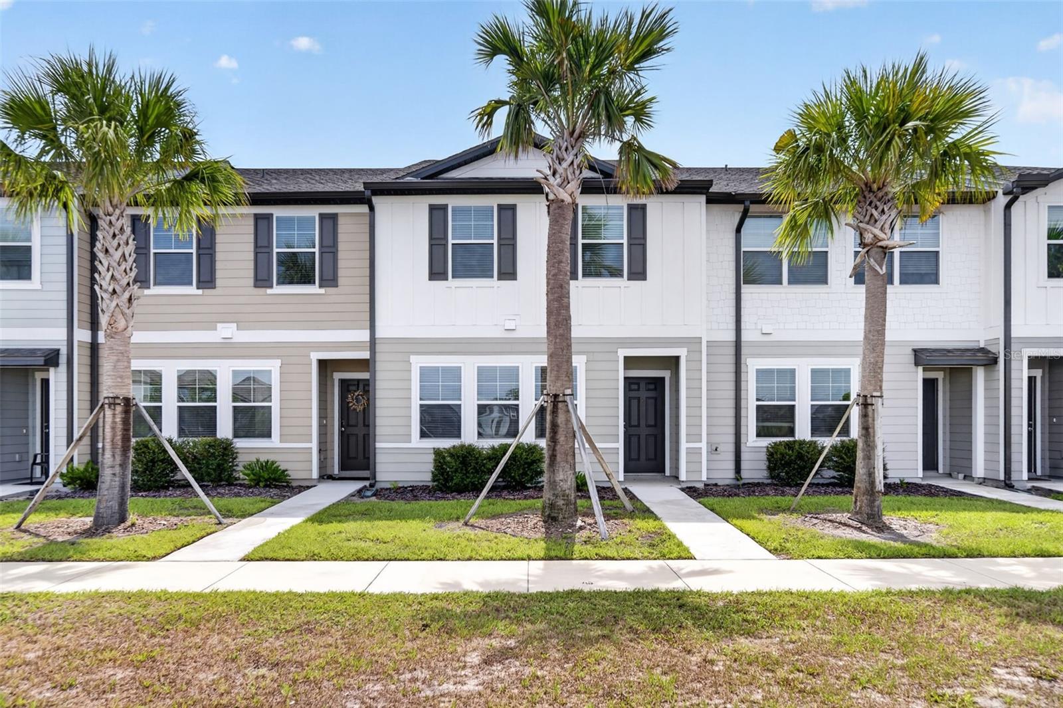
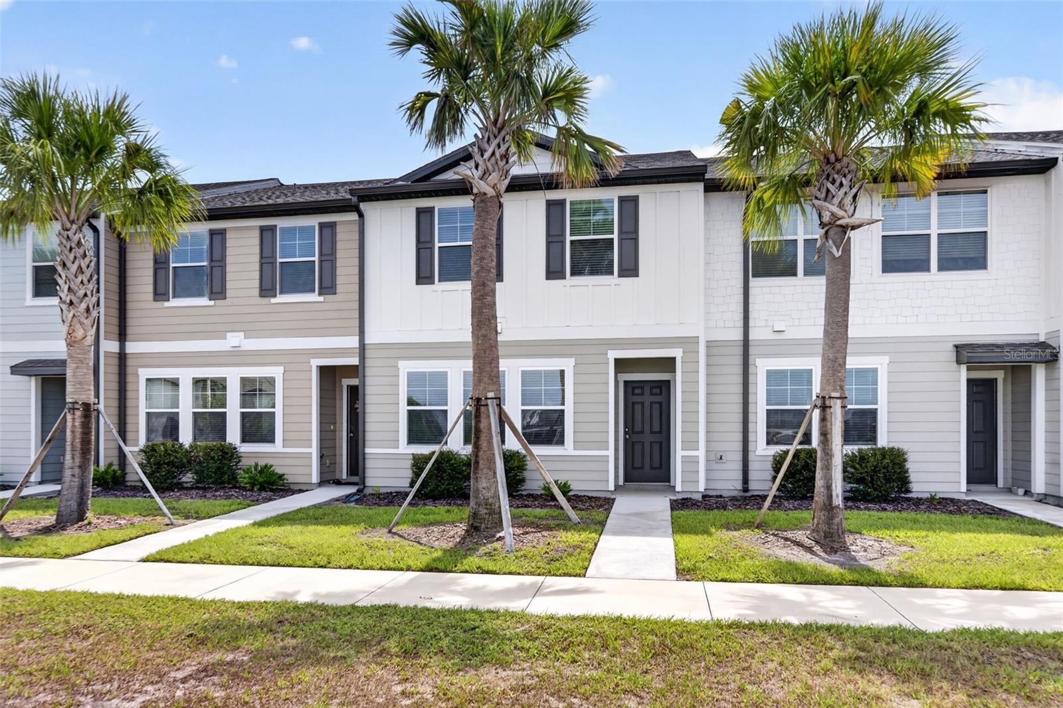
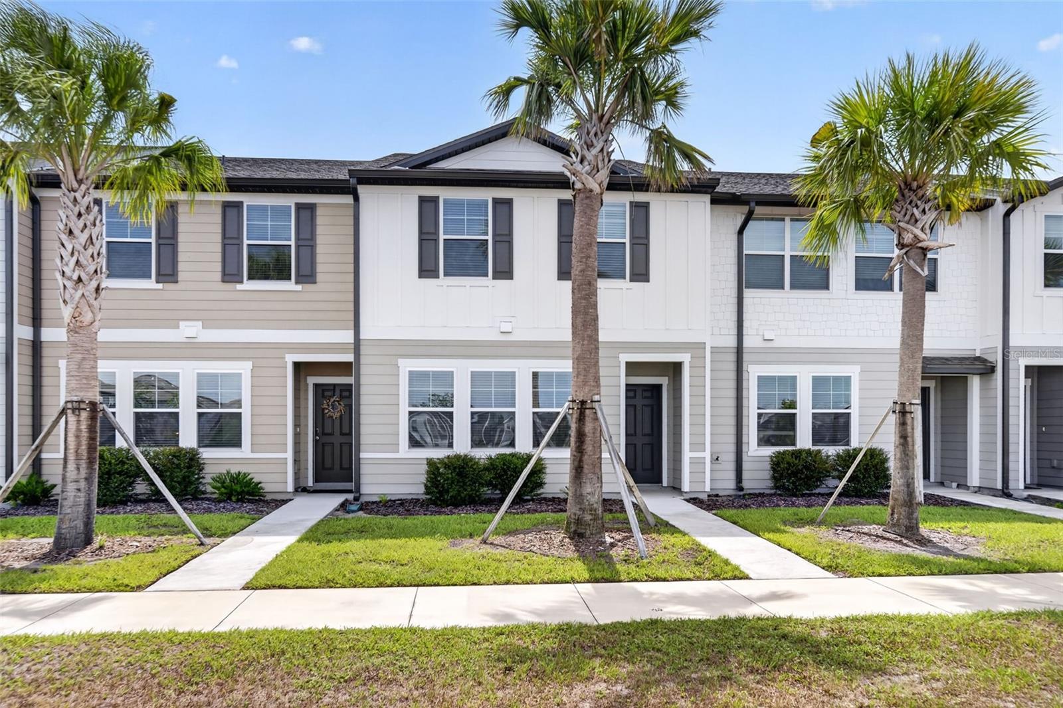
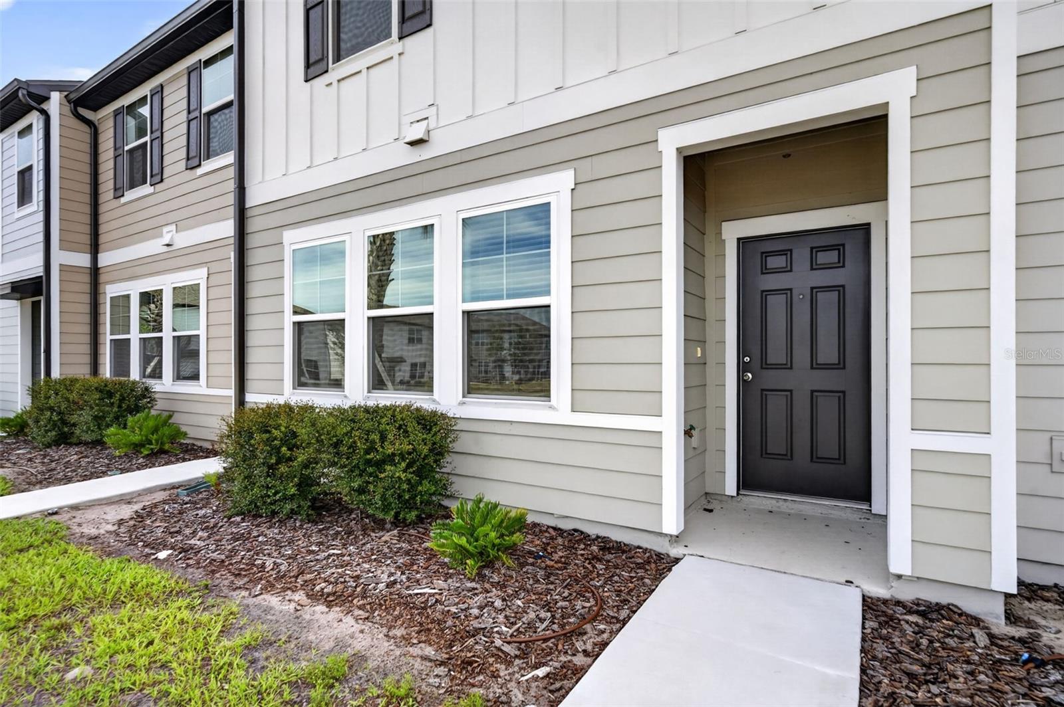
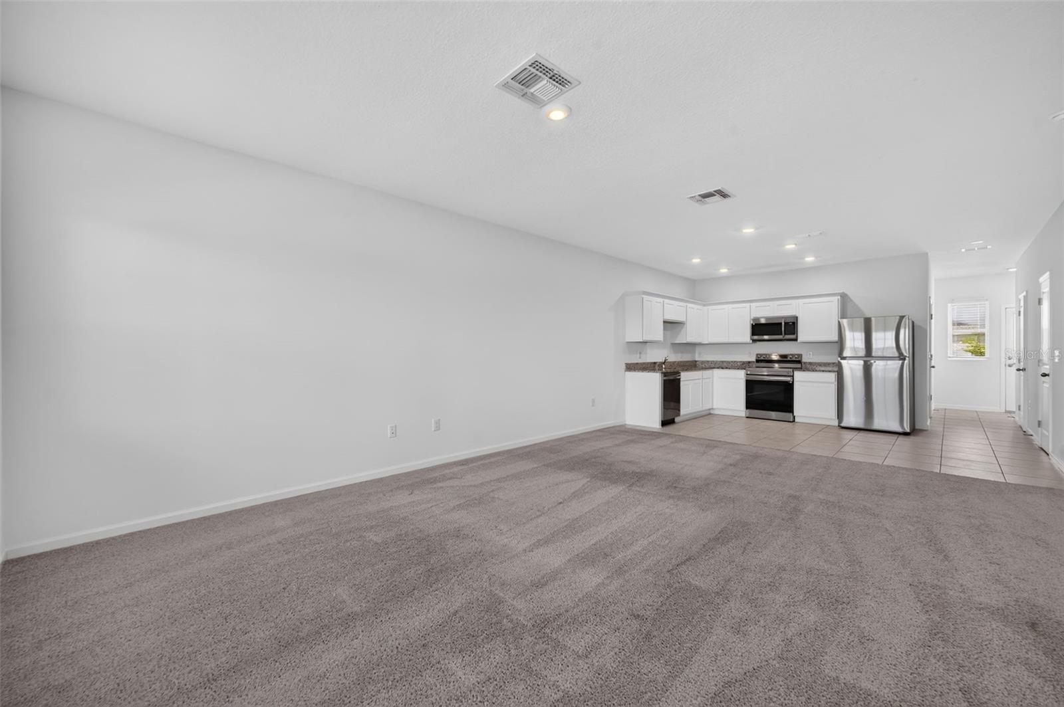
Short Sale. Enjoy modern comfort and peaceful pond views in this beautifully maintained townhome in Ashford Place! Built in 2024, this Cosmos floor plan offers 3 bedrooms/2 bathrooms and a half-bathroom, and approximately 1424 square feet of thoughtfully designed living space. The open first floor connects the kitchen, dining, and living areas, creating an inviting setting for everyday living and entertaining. Enjoy a beautiful POND VIEW from the living room area and out of your front door. The kitchen features granite countertops, stainless steel appliances, and ample cabinet space. Upstairs, all three bedrooms include a spacious primary suite and two secondary bedrooms, with flexibility for guests or a home office. With no rear neighbors and a picturesque pond view, the home offers a relaxing backdrop to your day. A one-car garage and extended driveway provide convenient parking, while low HOA fees and no CDD fees add to the appeal. Ashford Place amenities include a dog park with a dedicated dog run, a tot lot, and a multi-sport field with a pergola and conservation walking trails. Conveniently located near Narcoossee Road and major highways, the community provides access to Lake Nona Medical City within 10 miles, Orlando International Airport, NeoCity, shopping, dining, and entertainment. Whether you’re seeking a primary residence or an investment opportunity, this move-in-ready townhome brings together comfort, convenience, and modern design at an affordable price.

$1,829/mo

Est. mortgage payment based on a $274,900 home price.

All estimates are provided by Luxury Presence for informational purposes only. Actual amounts may vary.

Additional information

MLS® ID
O6450247

Interior Features

Bedrooms
3
Bathrooms
3
Cooling
Yes
Heating
Yes
Basement
No

Exterior Features

Lot Size
0.05 Acres

Other Property Details

Taxes
$4,553
Tax Frequency
Annually
Association Fee Frequency
Monthly
Garage
Yes
View
Yes
Pets Allowed
Yes
55+/Senior Community
No

Listings courtesy of Stellar MLS as distributed by MLS GRID

All information deemed reliable but not guaranteed and should be independently verified. All properties are subject to prior sale, change or withdrawal. Neither listing broker(s) nor David Purdie shall be responsible for any typographical errors, misinformation, misprints and shall be held totally harmless. Properties displayed may be listed or sold by various participants in the MLS. 

Based on information submitted to the MLS GRID as of 3:02 AM UTC on 10/17/2026. All data is obtained from various sources and may not have been verified by broker or MLS GRID. Supplied Open House Information is subject to change without notice. All information should be independently reviewed and verified for accuracy. Properties may or may not be listed by the office/agent presenting the information.

©2026 Stellar MLS . All rights reserved.

DMCA Notice

Powered by Luxury Presence