Property photo 1
Property photo 2
Property photo 3
Property photo 4
Property photo 5
3 Beds
2 Baths
1,662 sqft

$330,360

8124 SW 44TH COURT RD, OCALA FL, 34476

Price per sqft$198.77
Built in2026
Property size1,662 sqft
Property typeResidential
Courtesy of PULTE REALTY OF WEST FLORIDA LLC, Jacque Gendron  Listing Contact: 813-696-3050

Overview

Active

Listed Oct 15, 2026

Updated 6h ago

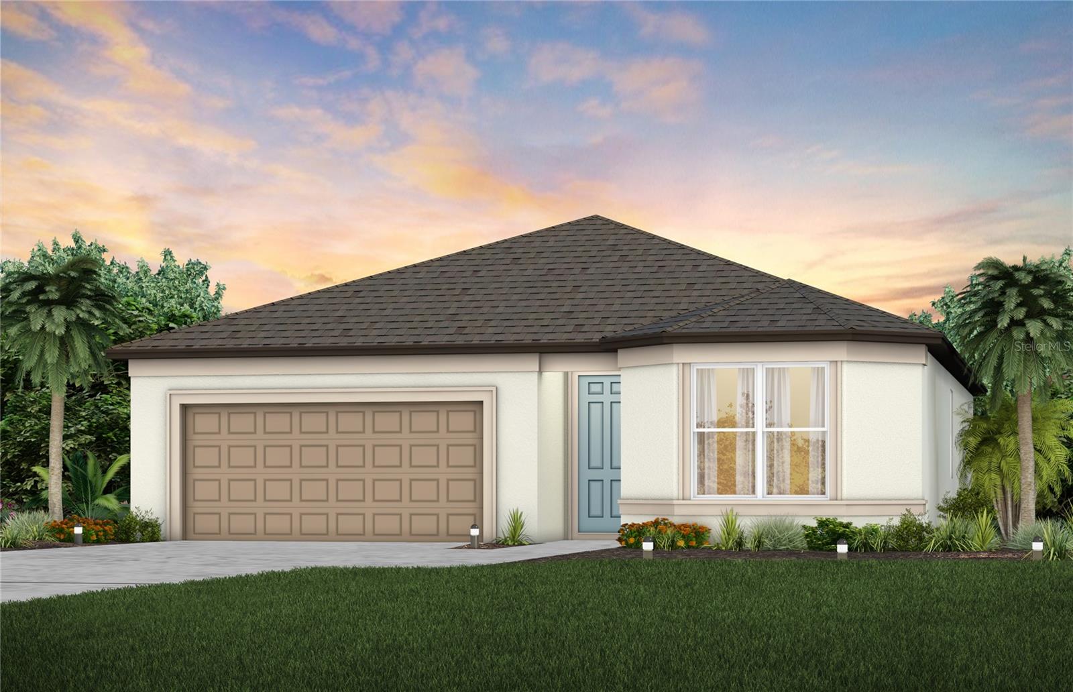
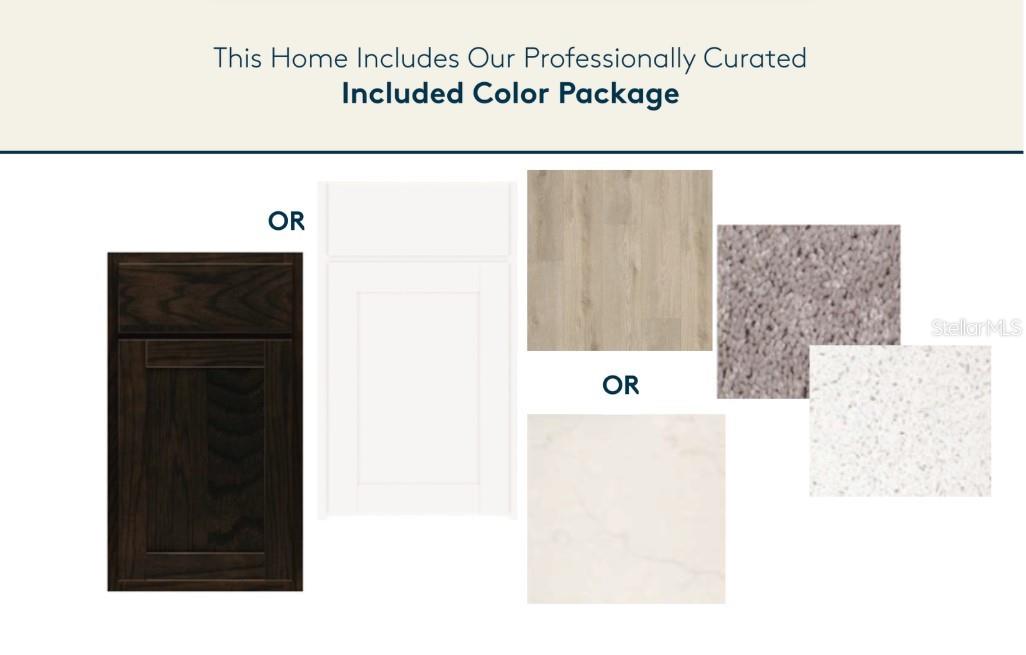
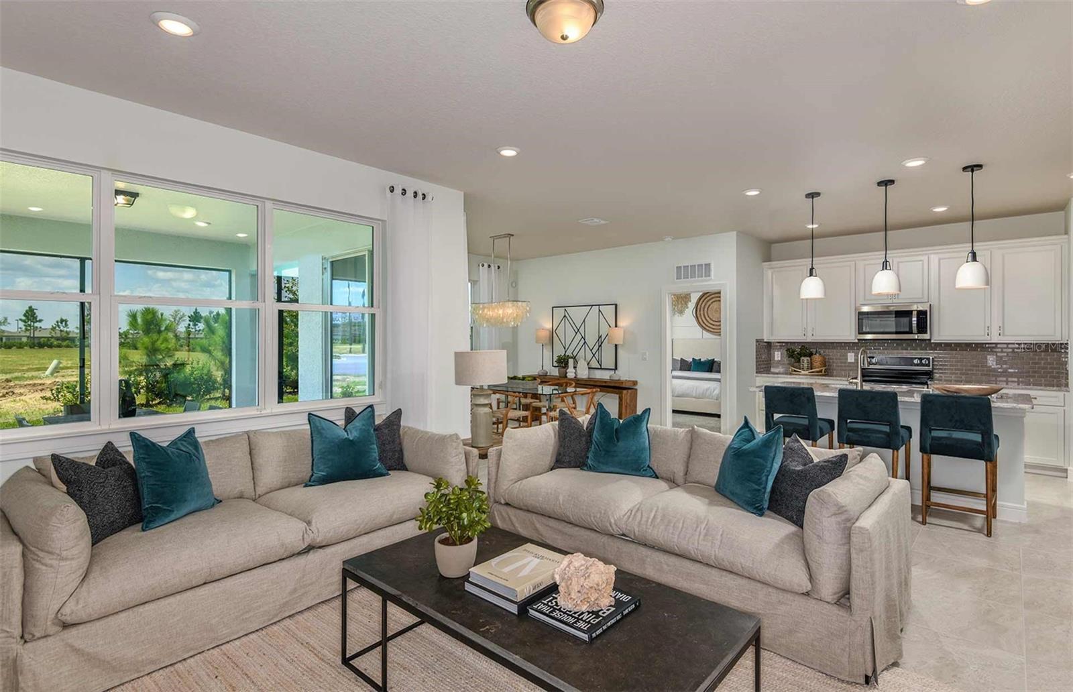
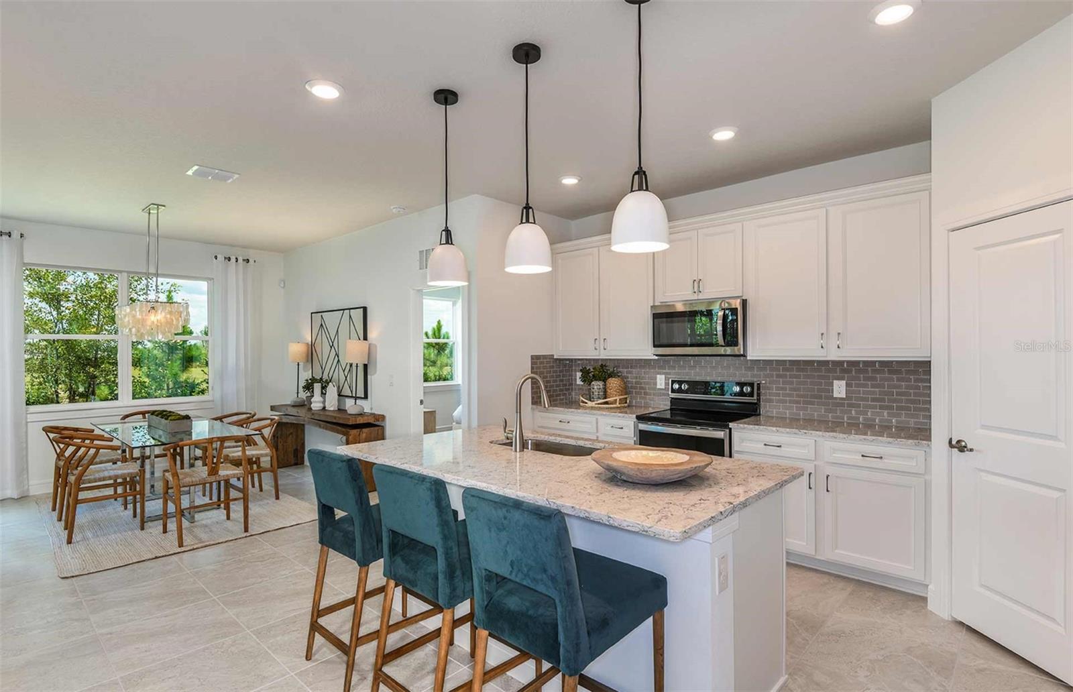
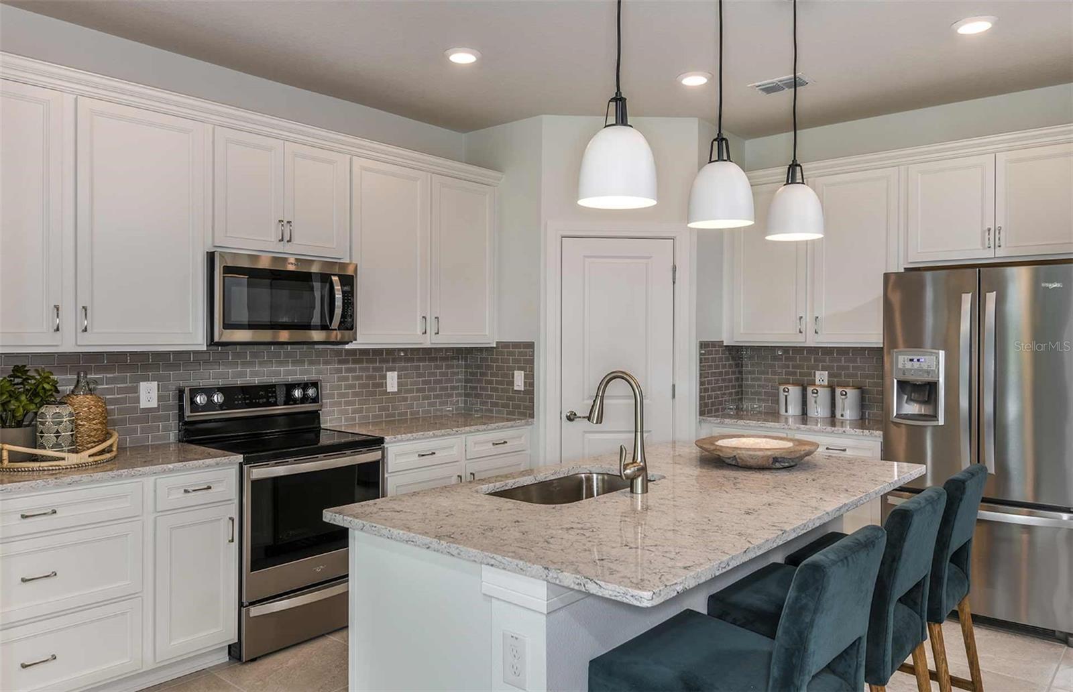
Under Construction. Pulte Homes is Selling in Marion Ranch! Enjoy all the benefits of a new construction home in this highly amenitized community located in Ocala, FL. This new community will feature a resort-style pool with open cabanas, a clubhouse, a fitness center, a playground, sports courts, and much more! Plus, with close proximity to I-75 and a quick commute to shopping, entertaining, and dining – you’ll love coming home! This popular Crestmere floor plan, with an open-concept home design, has everything you've been looking for. The designer kitchen showcases a large kitchen pantry, a spacious center island, white cabinets, quartz countertops and Whirlpool stainless steel appliances, including a range, microwave, and dishwasher. The bathrooms have matching cabinets and quartz countertops, and dual sinks and walk-in at the Owner's bath. Luxury vinyl plank flooring flows through the main living areas, complemented by modern 18”x18” tile in the baths and laundry room, while stain-resistant carpet adds comfort to the bedrooms. This home also features a convenient laundry room, covered lanai perfect for outdoor entertaining, and a 2-car garage. Additional upgrades include a floor outlet in gathering room, cabinet hardware and a Smart Home technology package. Situated on a private homesite with no rear neighbors, this home offers the perfect combination of privacy and resort-style convenience. Enjoy peace of mind with Pulte’s transferable, 10-year Limited Structural Warranty that covers materials and workmanship in the 1st year, workability of plumbing, electrical, HVAC, and other mechanical systems through the 2nd year, various types of water infiltration and internal leaks through the 5th year, and the structural integrity of the home through the 10th year. Plus, we’re currently offering limited-time incentives and below-market rates!

$2,198/mo

Est. mortgage payment based on a $330,360 home price.

All estimates are provided by Luxury Presence for informational purposes only. Actual amounts may vary.

Additional information

MLS® ID
TB8555623

Interior Features

Bedrooms
3
Bathrooms
2
Cooling
Yes
Heating
Yes
Basement
No

Exterior Features

Lot Size
0.14 Acres

Other Property Details

Association Fee Frequency
Monthly
Garage
Yes
Pets Allowed
Yes
New Construction
Yes
55+/Senior Community
No

Listings courtesy of Stellar MLS as distributed by MLS GRID

All information deemed reliable but not guaranteed and should be independently verified. All properties are subject to prior sale, change or withdrawal. Neither listing broker(s) nor David Purdie shall be responsible for any typographical errors, misinformation, misprints and shall be held totally harmless. Properties displayed may be listed or sold by various participants in the MLS. 

Based on information submitted to the MLS GRID as of 10:22 PM UTC on 10/15/2026. All data is obtained from various sources and may not have been verified by broker or MLS GRID. Supplied Open House Information is subject to change without notice. All information should be independently reviewed and verified for accuracy. Properties may or may not be listed by the office/agent presenting the information.

©2026 Stellar MLS . All rights reserved.

DMCA Notice

Powered by Luxury Presence