1641 GATEWAY LN
1641 GATEWAY LN
1641 GATEWAY LN
1641 GATEWAY LN
1641 GATEWAY LN
1641 GATEWAY LN
1641 GATEWAY LN
1641 GATEWAY LN
1641 GATEWAY LN
1641 GATEWAY LN
1641 GATEWAY LN
1641 GATEWAY LN
1641 GATEWAY LN
1641 GATEWAY LN
1641 GATEWAY LN
1641 GATEWAY LN
1641 GATEWAY LN
1641 GATEWAY LN
1641 GATEWAY LN
1641 GATEWAY LN
1641 GATEWAY LN
1641 GATEWAY LN
1641 GATEWAY LN
1641 GATEWAY LN
1641 GATEWAY LN
1641 GATEWAY LN
1641 GATEWAY LN
1641 GATEWAY LN
1641 GATEWAY LN
1641 GATEWAY LN
1641 GATEWAY LN
1641 GATEWAY LN
1641 GATEWAY LN
1641 GATEWAY LN
1641 GATEWAY LN
1641 GATEWAY LN
1641 GATEWAY LN
1641 GATEWAY LN
1641 GATEWAY LN
1641 GATEWAY LN
1641 GATEWAY LN
1641 GATEWAY LN
1641 GATEWAY LN
1641 GATEWAY LN
1641 GATEWAY LN
1641 GATEWAY LN
1641 GATEWAY LN
1641 GATEWAY LN
1641 GATEWAY LN
1641 GATEWAY LN
1641 GATEWAY LN
1641 GATEWAY LN
1641 GATEWAY LN
1641 GATEWAY LN
1641 GATEWAY LN
1641 GATEWAY LN
1641 GATEWAY LN
1641 GATEWAY LN
1641 GATEWAY LN
1641 GATEWAY LN
1641 GATEWAY LN
1641 GATEWAY LN
1641 GATEWAY LN
1641 GATEWAY LN
1641 GATEWAY LN
1641 GATEWAY LN
1641 GATEWAY LN
1641 GATEWAY LN
1641 GATEWAY LN
1641 GATEWAY LN
1641 GATEWAY LN
1641 GATEWAY LN
1641 GATEWAY LN
1641 GATEWAY LN
1641 GATEWAY LN
1641 GATEWAY LN
1641 GATEWAY LN
1641 GATEWAY LN
1641 GATEWAY LN
1641 GATEWAY LN
1641 GATEWAY LN
1641 GATEWAY LN
1641 GATEWAY LN
1641 GATEWAY LN
1641 GATEWAY LN
1641 GATEWAY LN
1641 GATEWAY LN
1641 GATEWAY LN
1641 GATEWAY LN
1641 GATEWAY LN
1641 GATEWAY LN
1641 GATEWAY LN
1641 GATEWAY LN
1641 GATEWAY LN
1641 GATEWAY LN
1641 GATEWAY LN
1641 GATEWAY LN
1641 GATEWAY LN
1641 GATEWAY LN
1641 GATEWAY LN
1641 GATEWAY LN
1641 GATEWAY LN
1641 GATEWAY LN
1641 GATEWAY LN
1641 GATEWAY LN
1641 GATEWAY LN
1641 GATEWAY LN
1641 GATEWAY LN
1641 GATEWAY LN
1641 GATEWAY LN
1641 GATEWAY LN
1641 GATEWAY LN
1641 GATEWAY LN
1641 GATEWAY LN
1641 GATEWAY LN
1641 GATEWAY LN
1641 GATEWAY LN
1641 GATEWAY LN
1641 GATEWAY LN
1641 GATEWAY LN
1641 GATEWAY LN
1641 GATEWAY LN
1641 GATEWAY LN
1641 GATEWAY LN
1641 GATEWAY LN
1641 GATEWAY LN
1641 GATEWAY LN
1641 GATEWAY LN
1641 GATEWAY LN
1641 GATEWAY LN
1641 GATEWAY LN
1641 GATEWAY LN
1641 GATEWAY LN
1641 GATEWAY LN
1641 GATEWAY LN
1641 GATEWAY LN
1641 GATEWAY LN
1641 GATEWAY LN
1641 GATEWAY LN
1641 GATEWAY LN
1641 GATEWAY LN
1641 GATEWAY LN
1641 GATEWAY LN
1641 GATEWAY LN
1641 GATEWAY LN
1641 GATEWAY LN
1641 GATEWAY LN
1641 GATEWAY LN
1641 GATEWAY LN
1641 GATEWAY LN
1641 GATEWAY LN
1641 GATEWAY LN
1641 GATEWAY LN
1641 GATEWAY LN
1641 GATEWAY LN
1641 GATEWAY LN
1641 GATEWAY LN
1641 GATEWAY LN
1641 GATEWAY LN
1641 GATEWAY LN
1641 GATEWAY LN
1641 GATEWAY LN
1641 GATEWAY LN
1641 GATEWAY LN
1641 GATEWAY LN
1641 GATEWAY LN
1641 GATEWAY LN
1641 GATEWAY LN
1641 GATEWAY LN
1641 GATEWAY LN
1641 GATEWAY LN
1641 GATEWAY LN
1641 GATEWAY LN
1641 GATEWAY LN
1641 GATEWAY LN
1641 GATEWAY LN
1641 GATEWAY LN
1641 GATEWAY LN
1641 GATEWAY LN
1641 GATEWAY LN
1641 GATEWAY LN
1641 GATEWAY LN
1641 GATEWAY LN
1641 GATEWAY LN
1641 GATEWAY LN
1641 GATEWAY LN
1641 GATEWAY LN
1641 GATEWAY LN
1641 GATEWAY LN
1641 GATEWAY LN
1641 GATEWAY LN
1641 GATEWAY LN
1641 GATEWAY LN
1641 GATEWAY LN
1641 GATEWAY LN
1641 GATEWAY LN
1641 GATEWAY LN
1641 GATEWAY LN
1641 GATEWAY LN
1641 GATEWAY LN
1641 GATEWAY LN
1641 GATEWAY LN
1641 GATEWAY LN
1641 GATEWAY LN
1641 GATEWAY LN
1641 GATEWAY LN
1641 GATEWAY LN
1641 GATEWAY LN
1641 GATEWAY LN
1641 GATEWAY LN
1641 GATEWAY LN
1641 GATEWAY LN
1641 GATEWAY LN
1641 GATEWAY LN
1641 GATEWAY LN
1641 GATEWAY LN
1641 GATEWAY LN
1641 GATEWAY LN
1641 GATEWAY LN
1641 GATEWAY LN
1641 GATEWAY LN
1641 GATEWAY LN
1641 GATEWAY LN
1641 GATEWAY LN
1641 GATEWAY LN
1641 GATEWAY LN
1641 GATEWAY LN
1641 GATEWAY LN
1641 GATEWAY LN
1641 GATEWAY LN
1641 GATEWAY LN
1641 GATEWAY LN
1641 GATEWAY LN
1641 GATEWAY LN
1641 GATEWAY LN
1641 GATEWAY LN
1641 GATEWAY LN
1641 GATEWAY LN
1641 GATEWAY LN
1641 GATEWAY LN
1641 GATEWAY LN
1641 GATEWAY LN
1641 GATEWAY LN
1641 GATEWAY LN
1641 GATEWAY LN
1641 GATEWAY LN
1641 GATEWAY LN
1641 GATEWAY LN
1641 GATEWAY LN
1641 GATEWAY LN
1641 GATEWAY LN
1641 GATEWAY LN
1641 GATEWAY LN
1641 GATEWAY LN
1641 GATEWAY LN
1641 GATEWAY LN
1641 GATEWAY LN
1641 GATEWAY LN
See all photos
Courtesy of COMPASS FLORIDA LLC, David Purdie, PA  Listing Contact: 407-203-9441 
For Sale

1641 GATEWAY LN

1641 GATEWAY LN, KISSIMMEE, FL 34746

$1,099,000

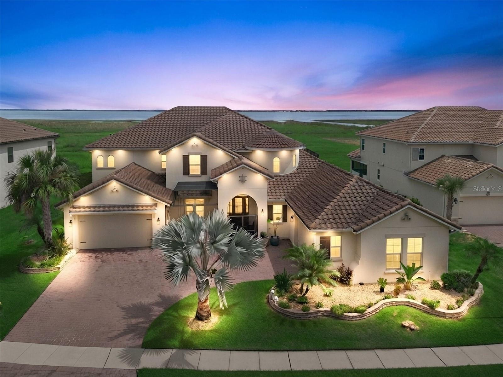
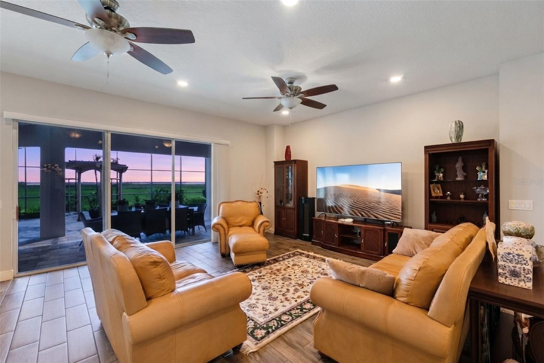
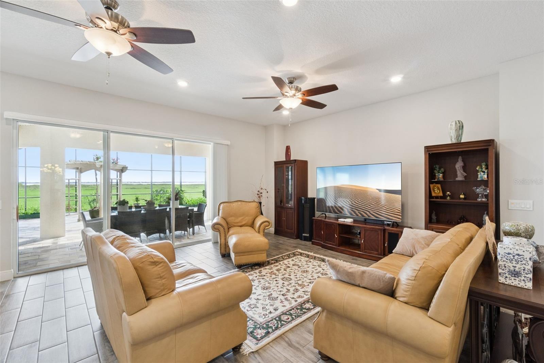
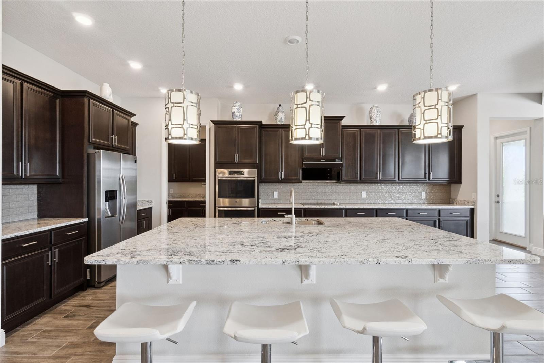
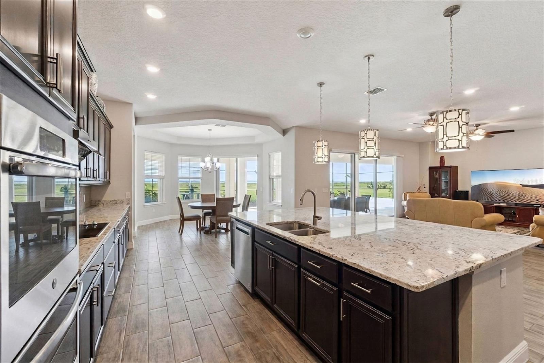
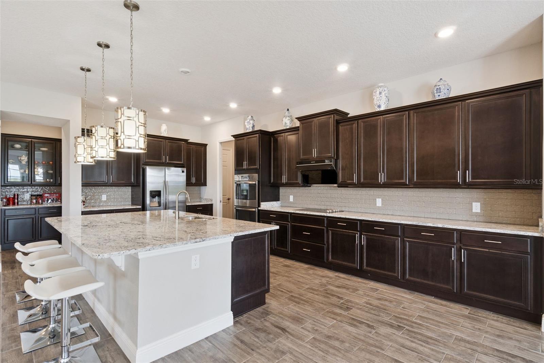
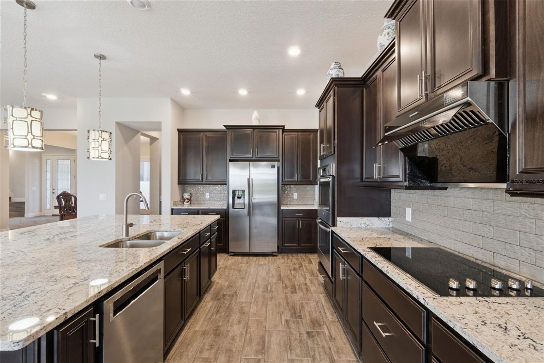
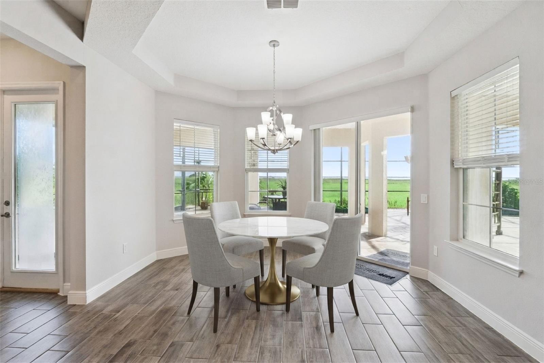
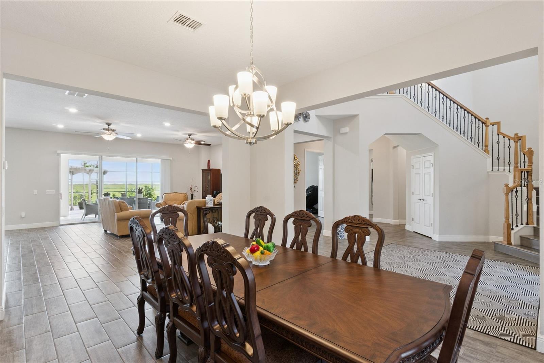
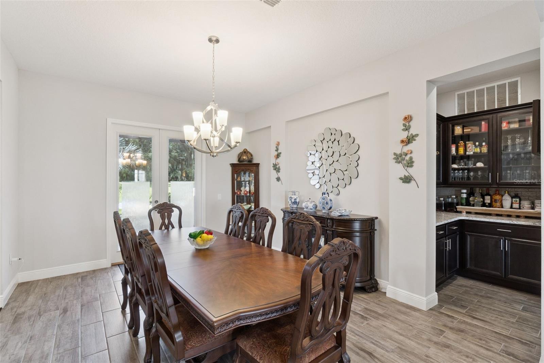
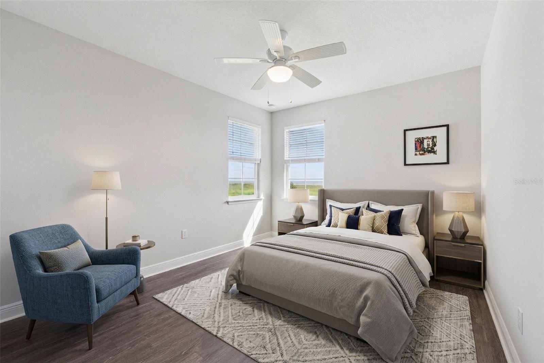
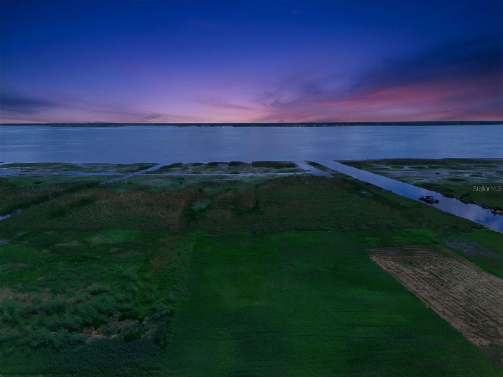
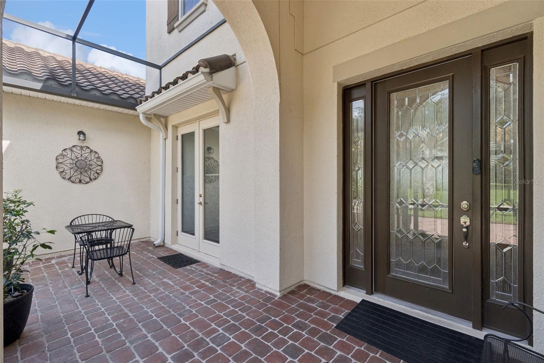
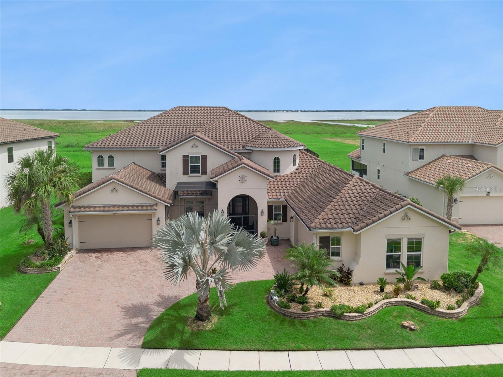
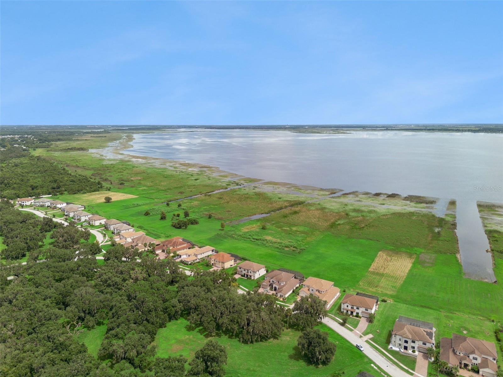
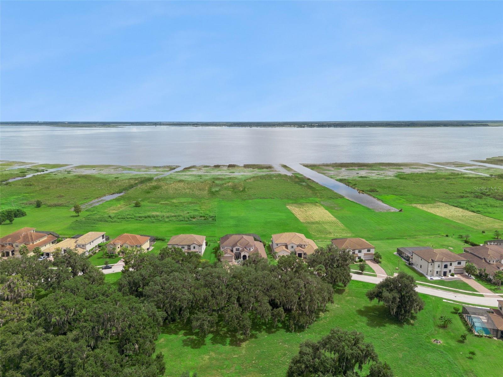
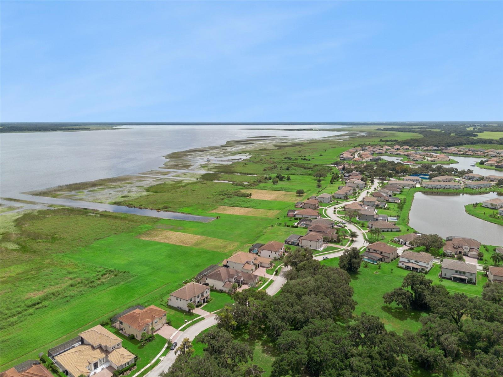
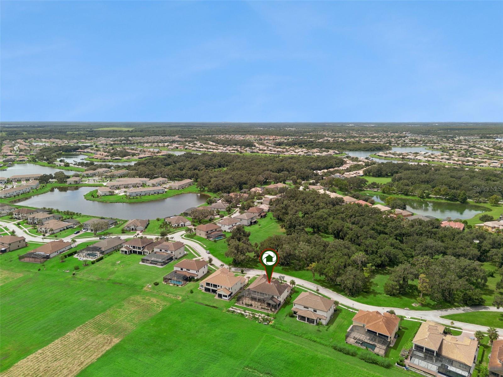
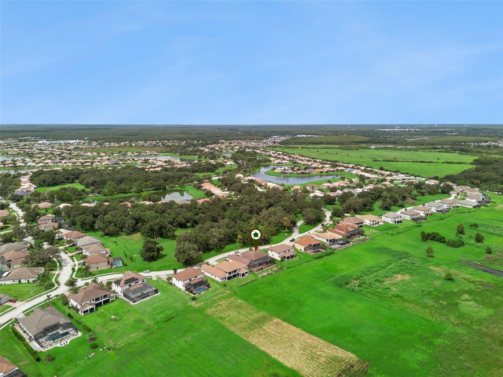
Virtually Staged. Experience an exceptional Florida lifestyle at 1641 Gateway Lane, an impressive waterfront residence offering more than 5,400 square feet of living space, beautiful lake views, and peaceful conservation views across the street. Located in the sought-after gated community of Bellalago, this AV Homes Model B residence combines generous scale, thoughtful design, and an enviable setting. The five-bedroom, 5.5-bath floorplan also includes a first-floor office and spacious second-floor loft.
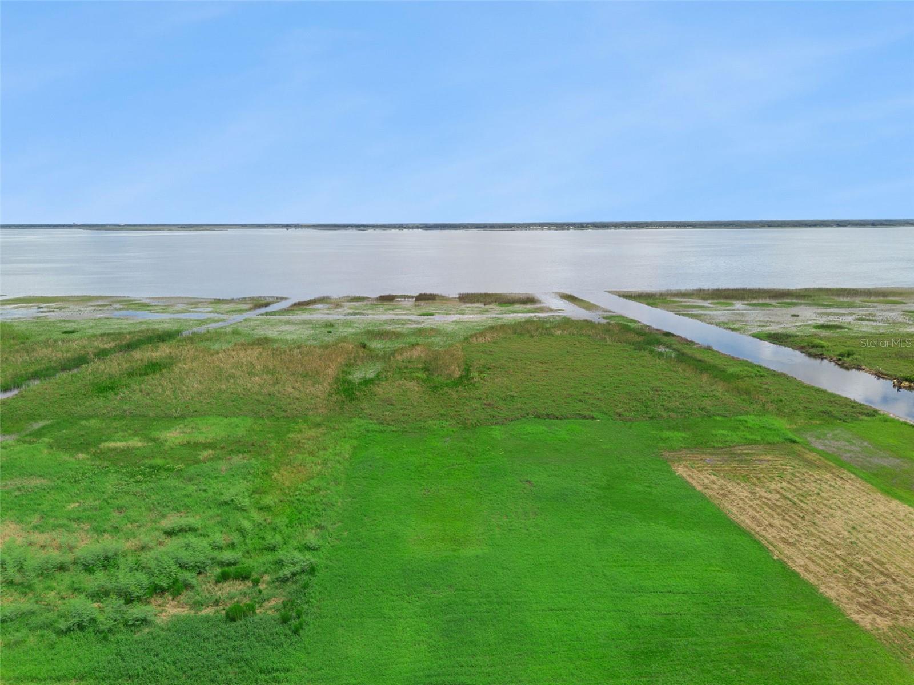
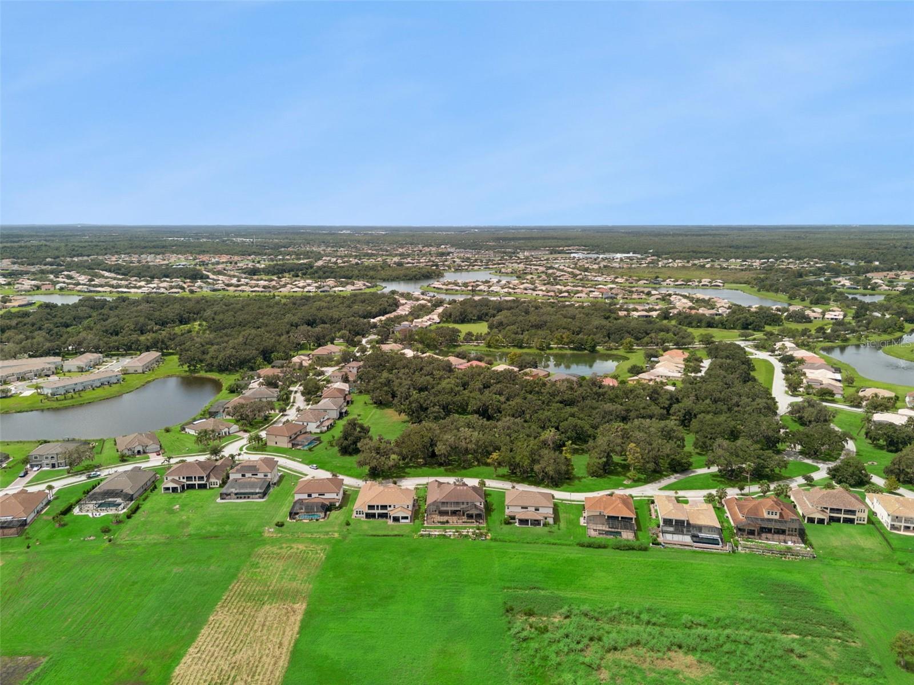
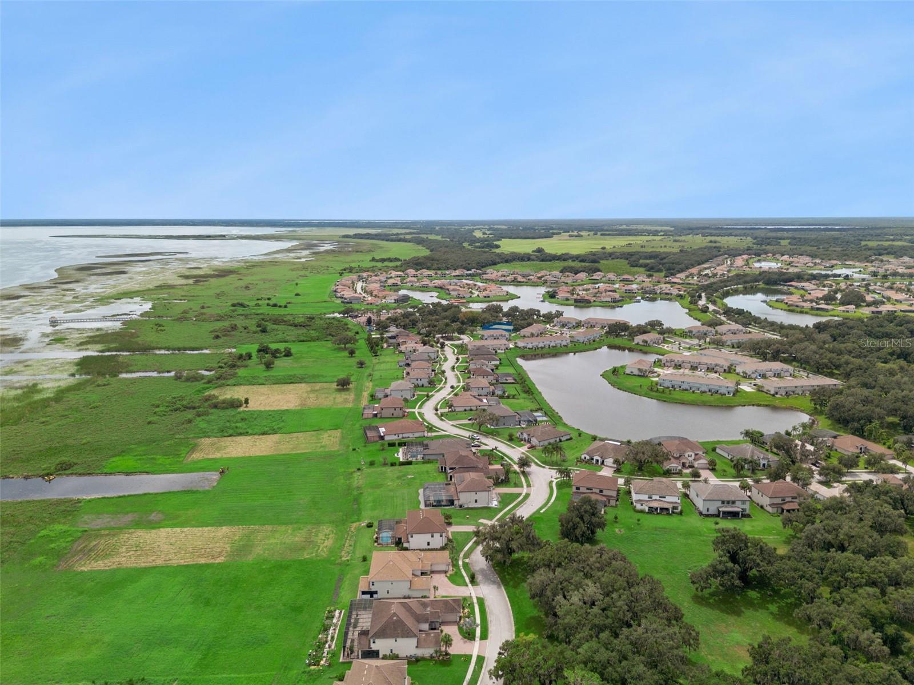
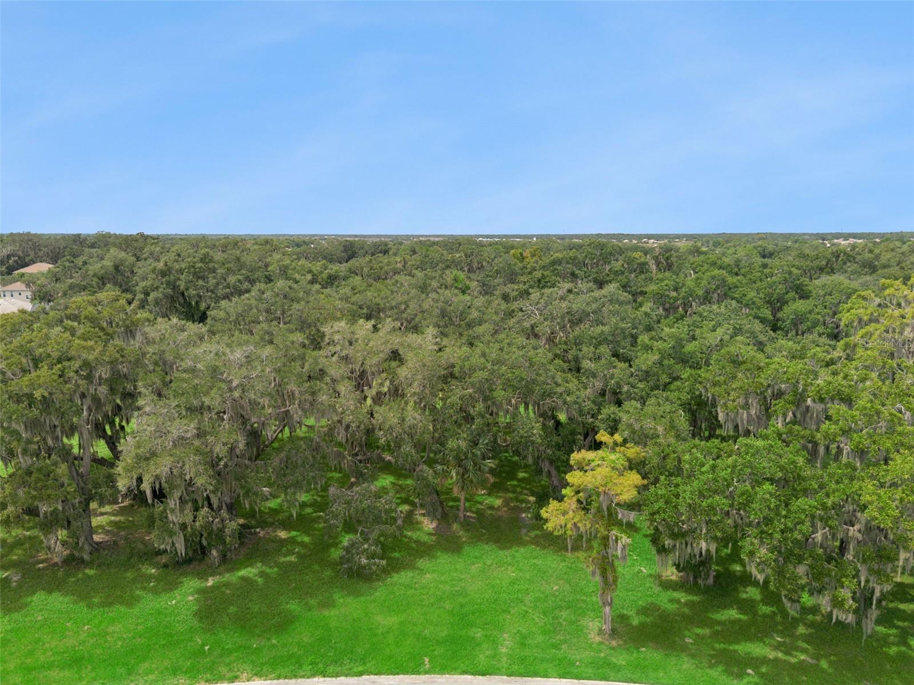
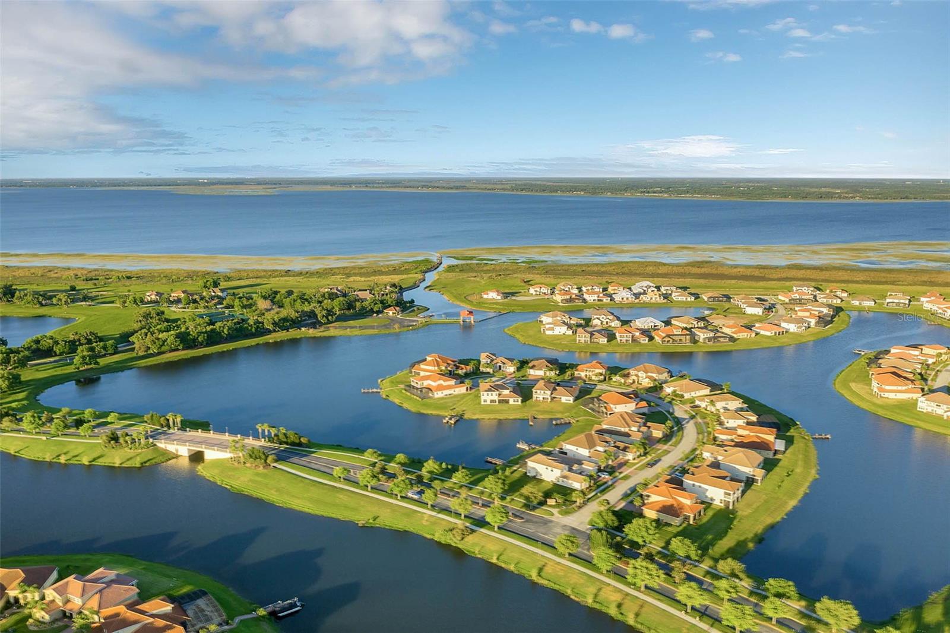
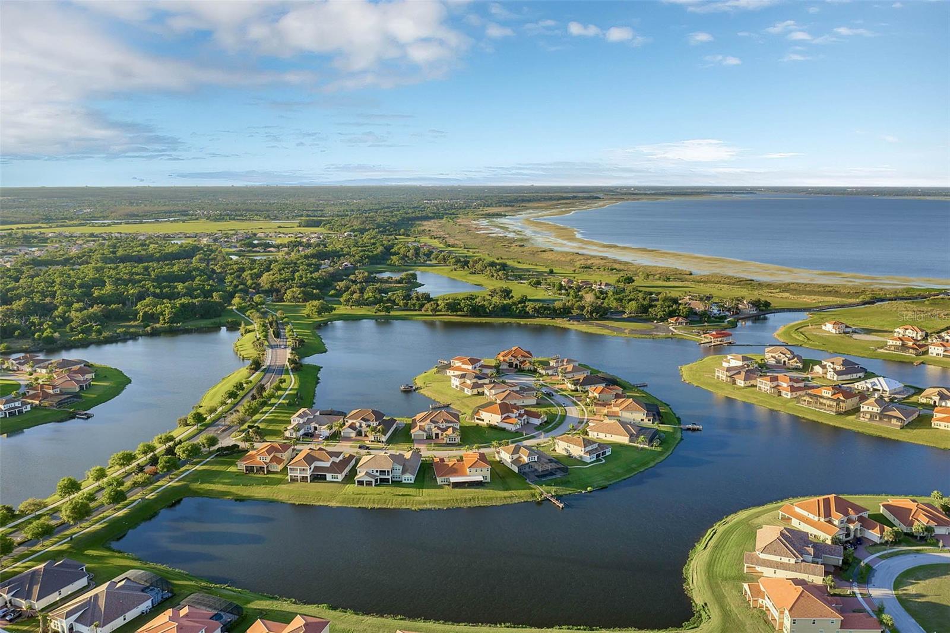
The home's exceptional setting is evident from the moment you arrive. Conservation views across the street provide a peaceful natural backdrop, while the rear of the residence overlooks the lake, offering beautiful water views and a sense of privacy from both the front and rear.
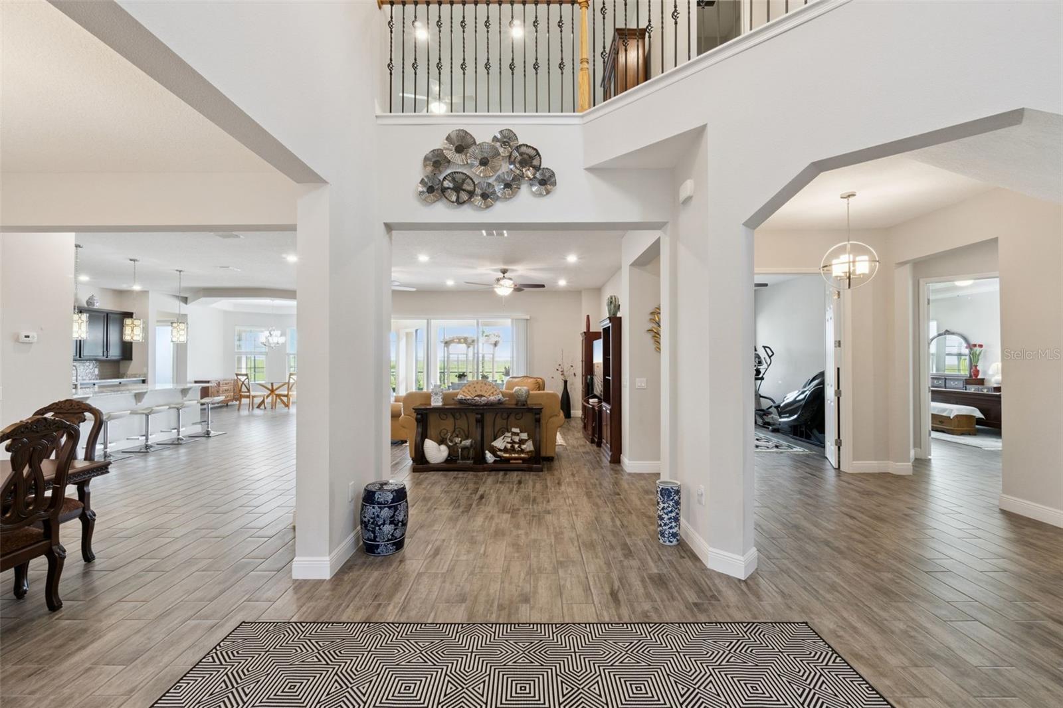
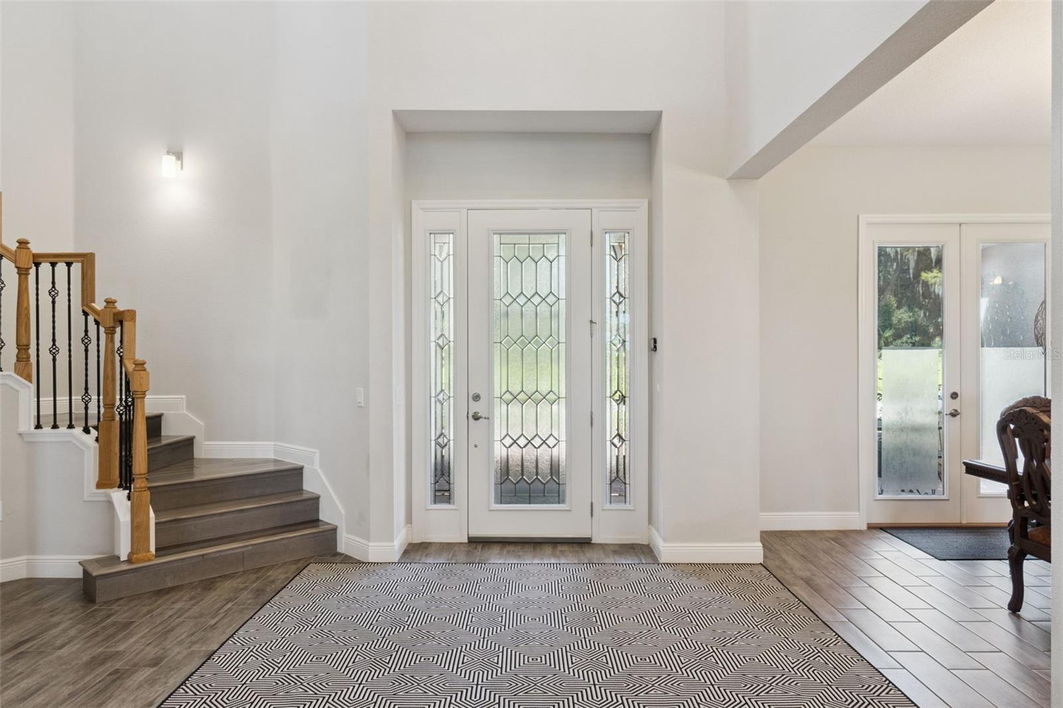
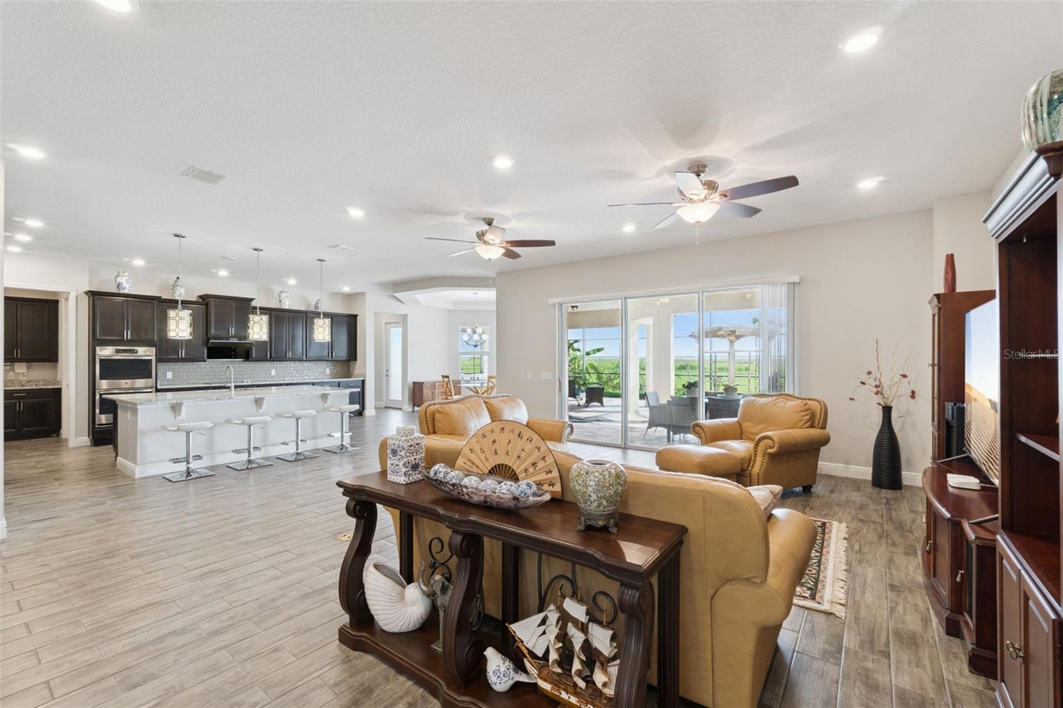
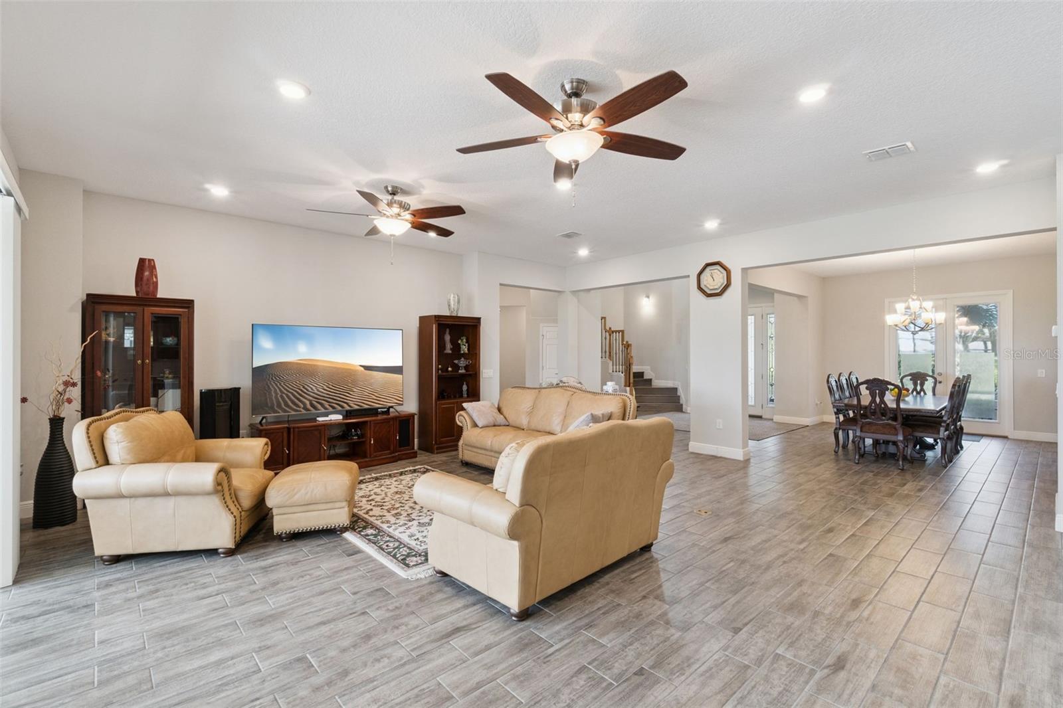
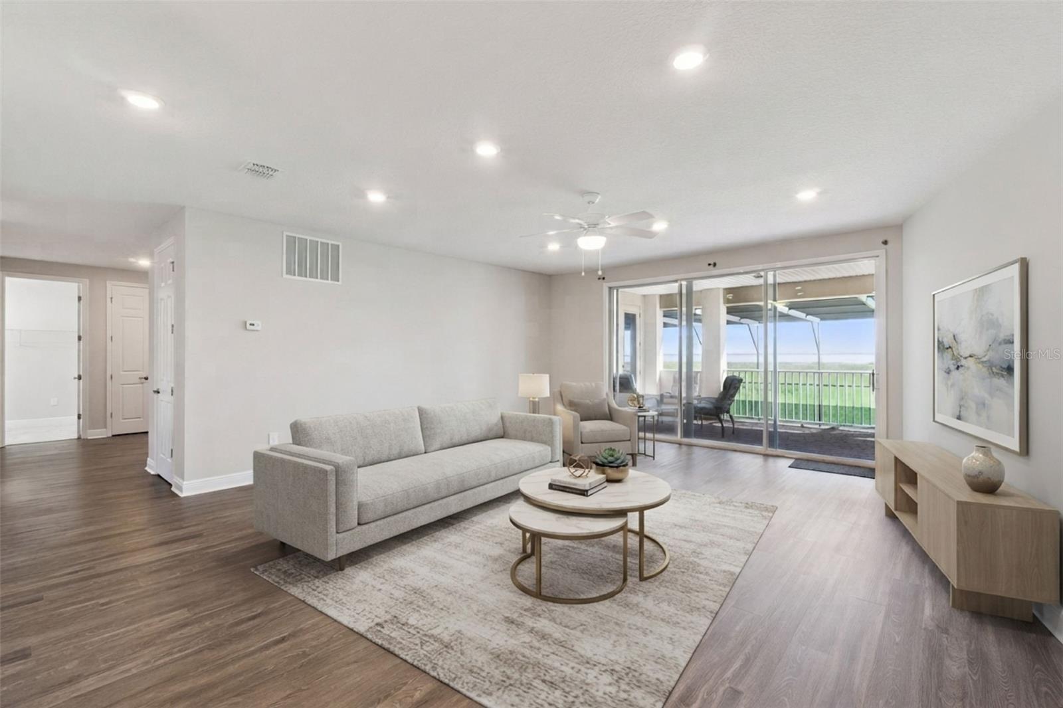
Inside, the expansive Model B floorplan is designed for both everyday living and entertaining. High ceilings, abundant windows, and generously proportioned rooms create an open, light-filled atmosphere, while the thoughtful layout provides separation between entertaining spaces, private retreats, and functional areas. The spacious kitchen overlooks the primary gathering areas, keeping family and guests connected while taking advantage of the natural light and surrounding views.
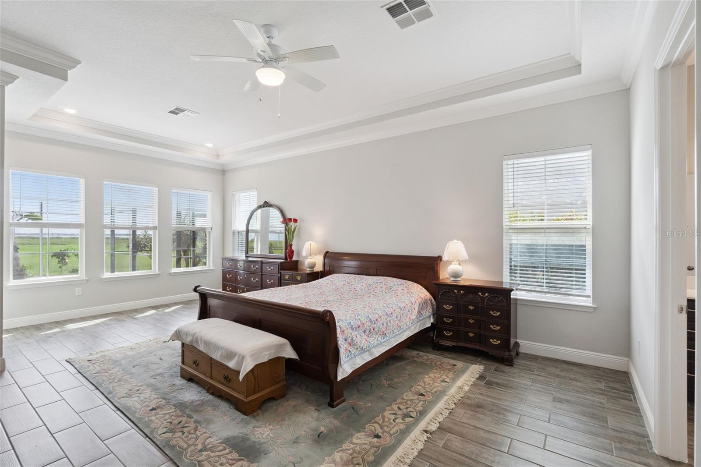
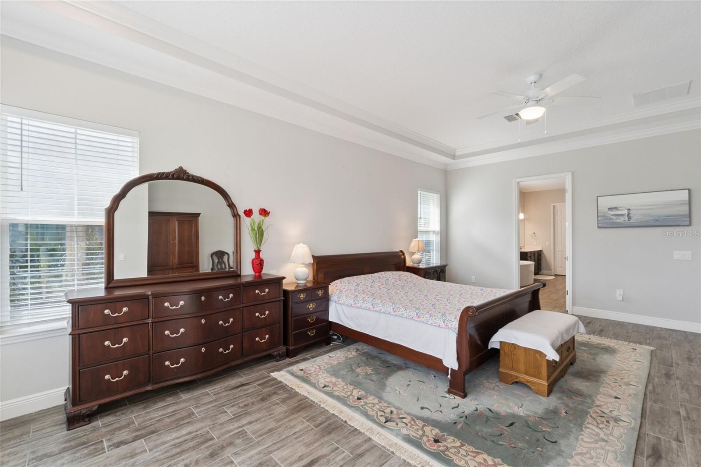
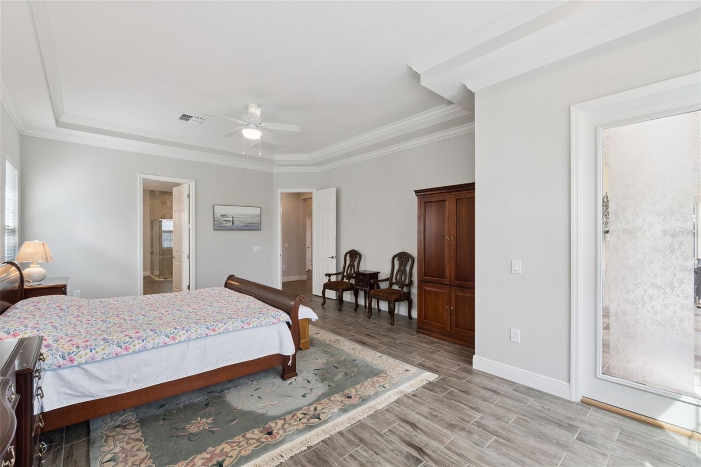
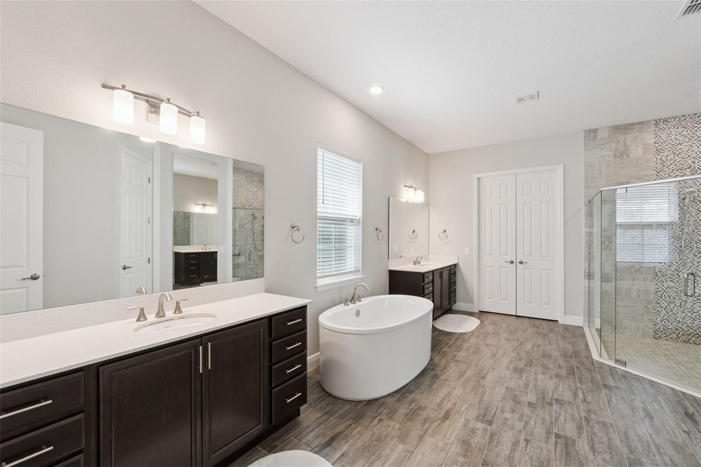
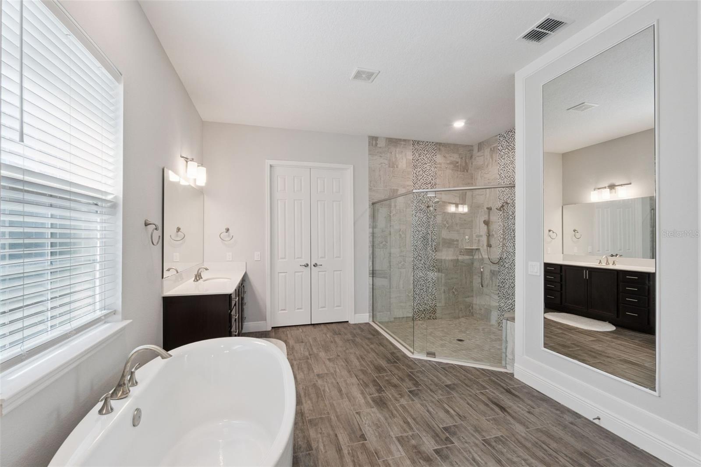
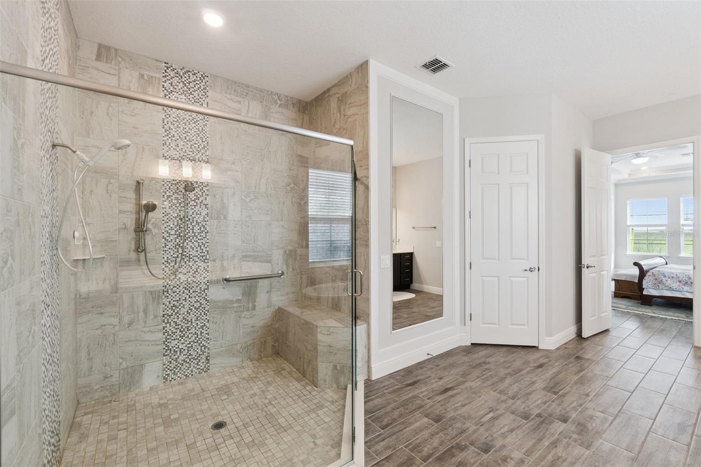
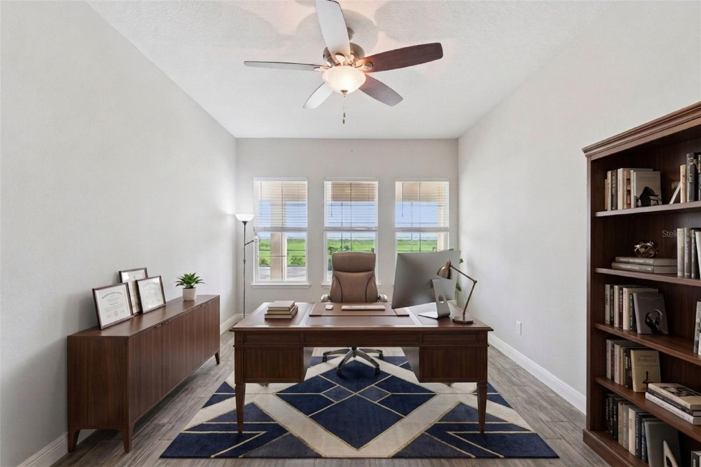
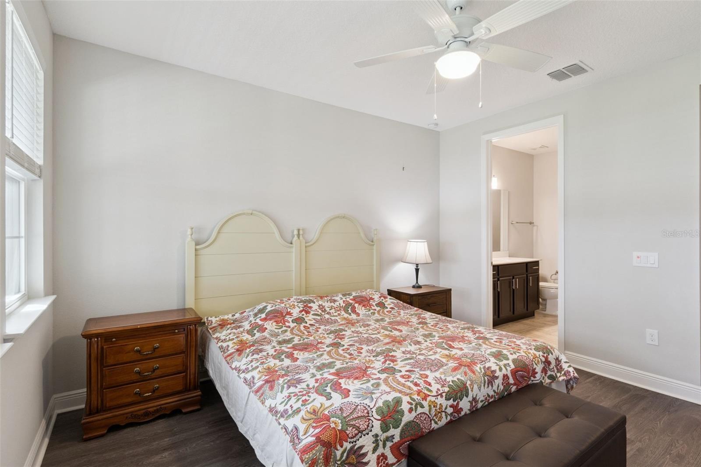
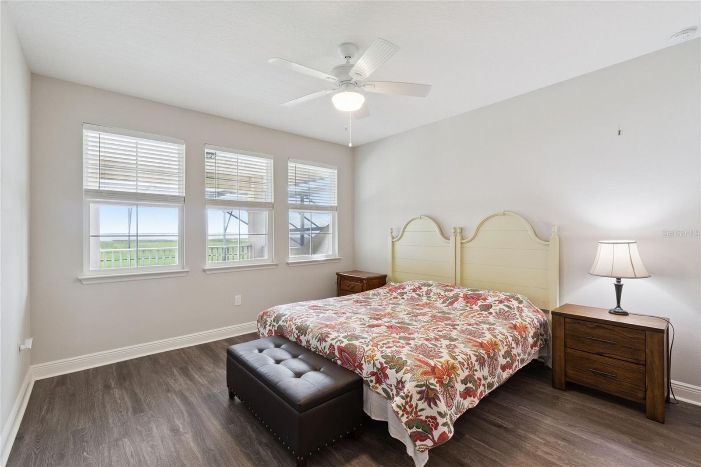
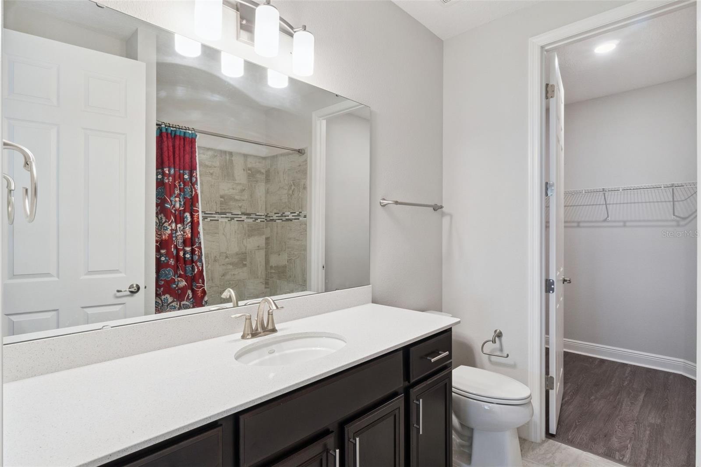
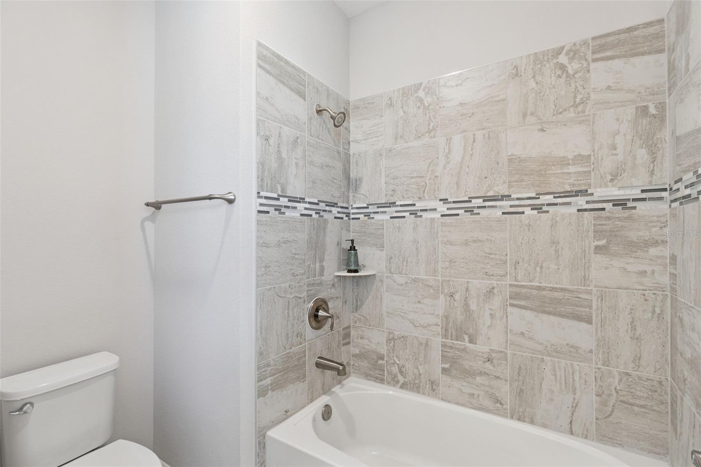
The first floor is anchored by a generously sized primary suite, privately positioned away from the additional bedrooms and offering a comfortable retreat. The en-suite bath provides a spacious setting for everyday comfort, while a dedicated office offers flexibility as a workspace, study, or quiet retreat.
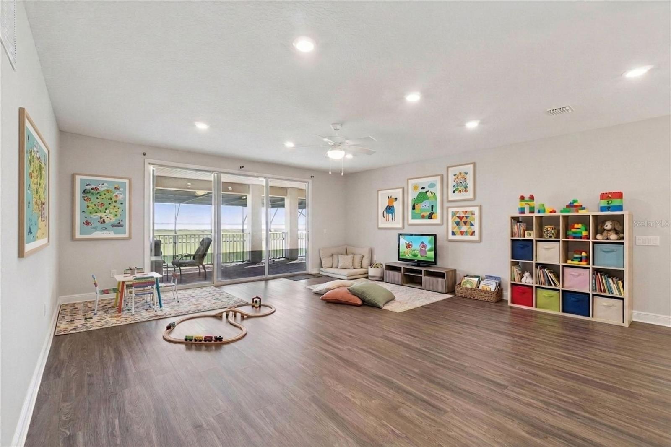
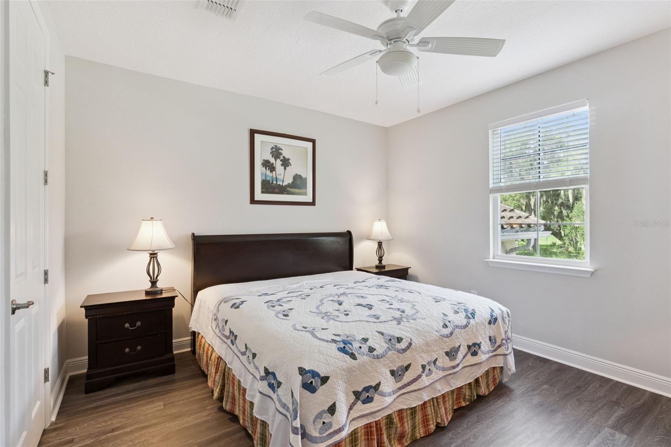
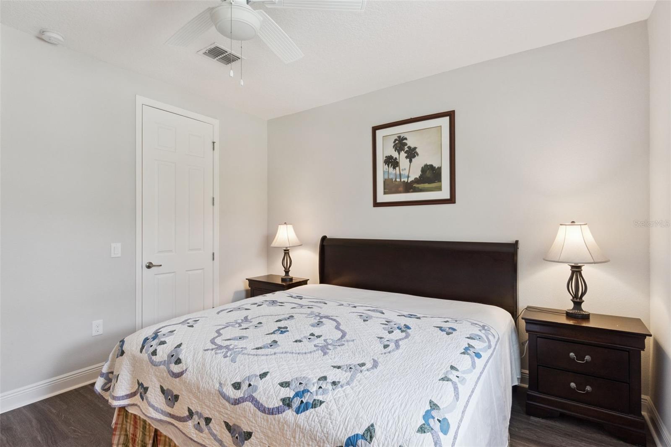
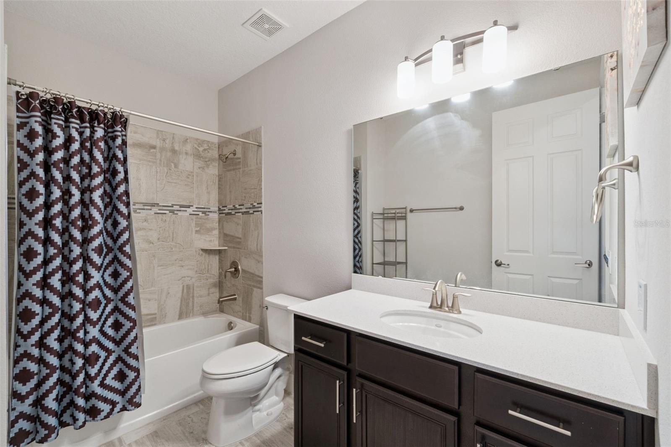
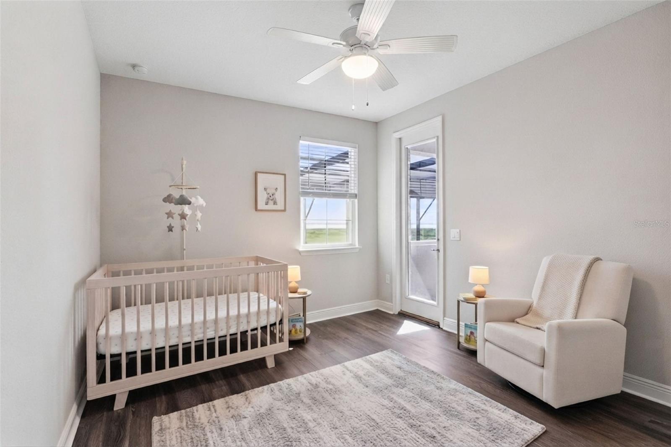
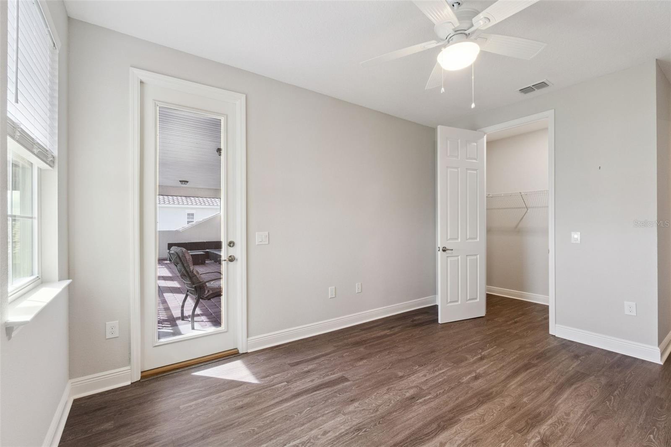
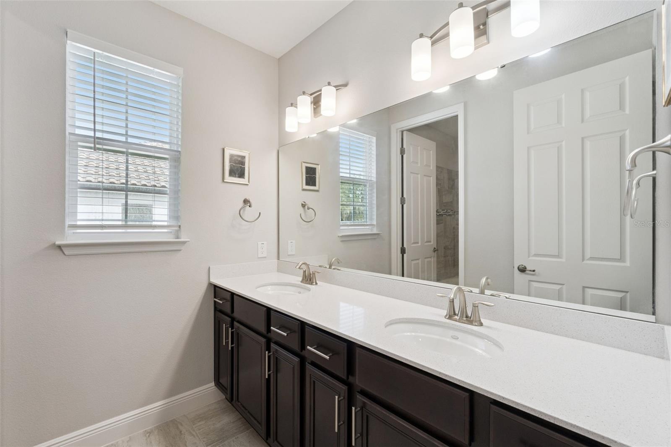
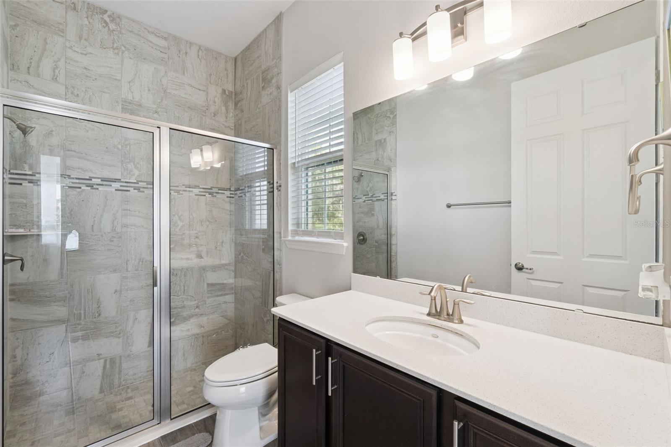
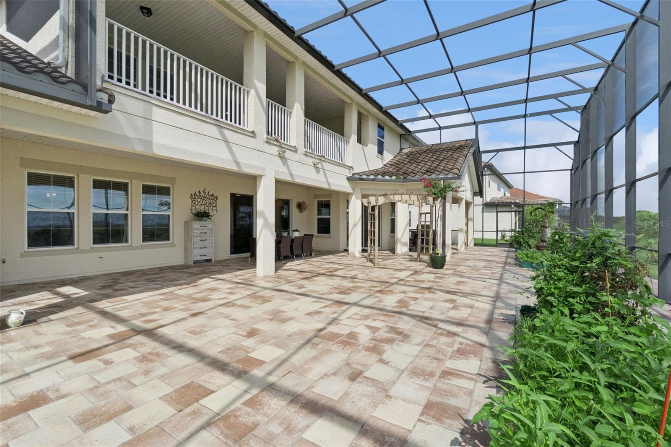
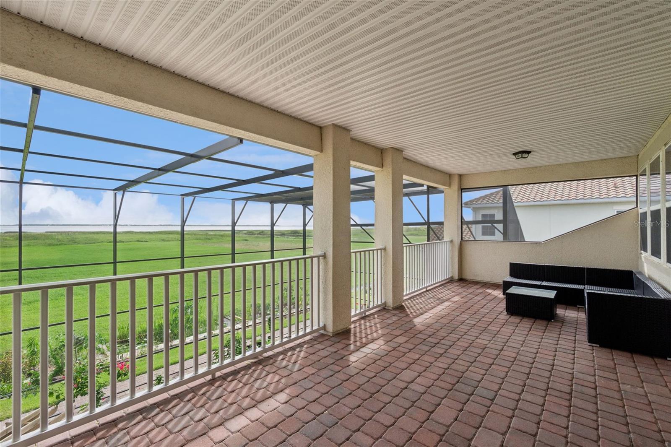
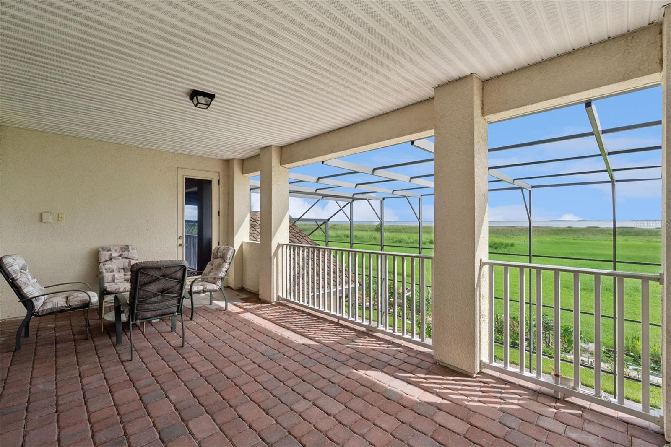
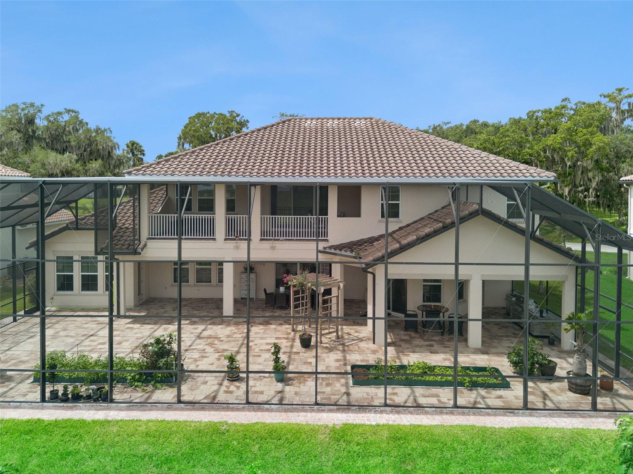
Upstairs, four additional bedrooms and three full bathrooms provide exceptional accommodations for family and guests. A substantial loft connected to a large outdoor balcony with water views adds another versatile living area for a media room, game room, lounge, or gathering space and opens to a private balcony with scenic views.
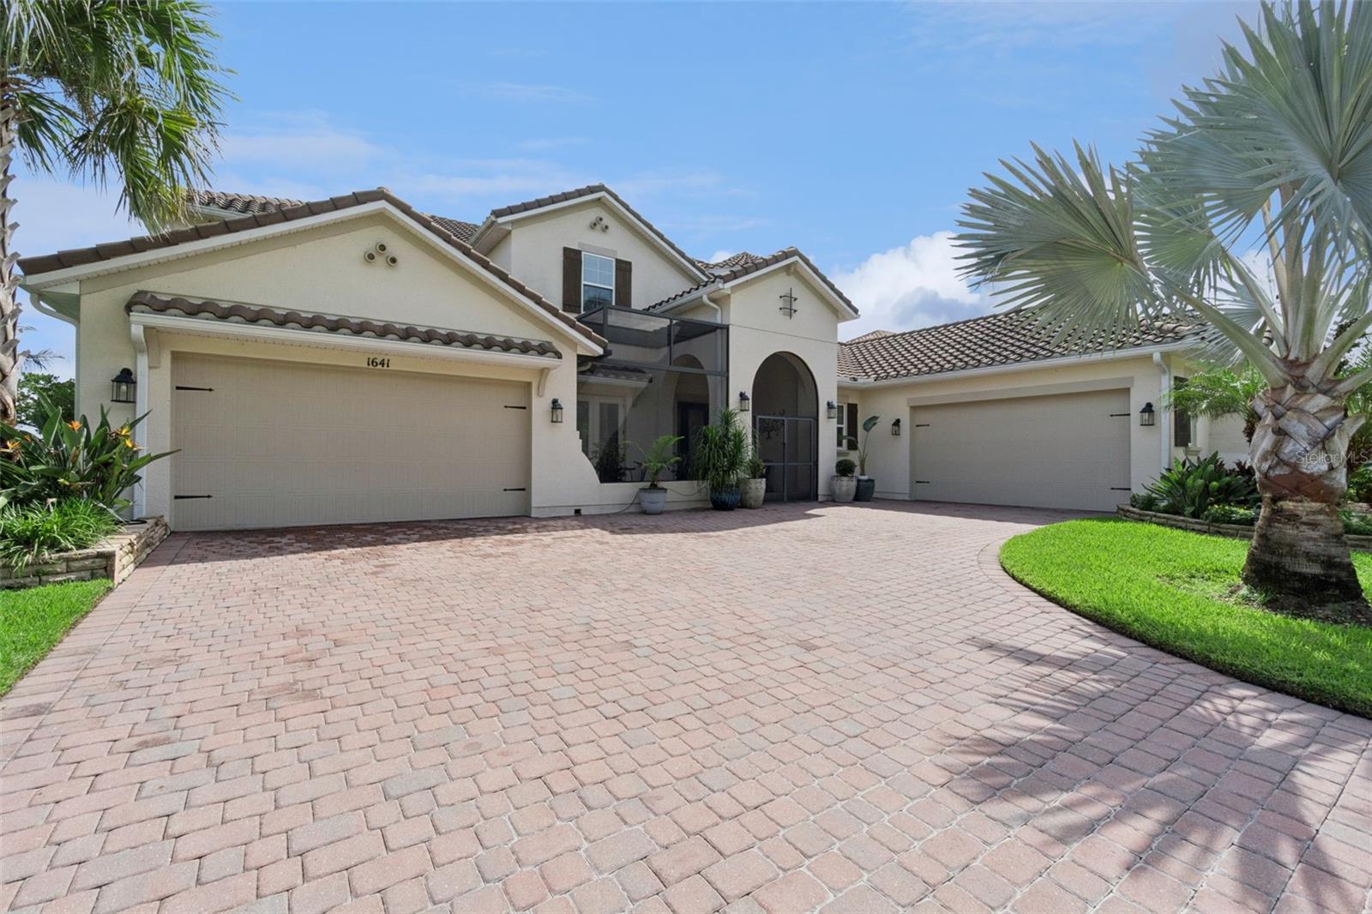
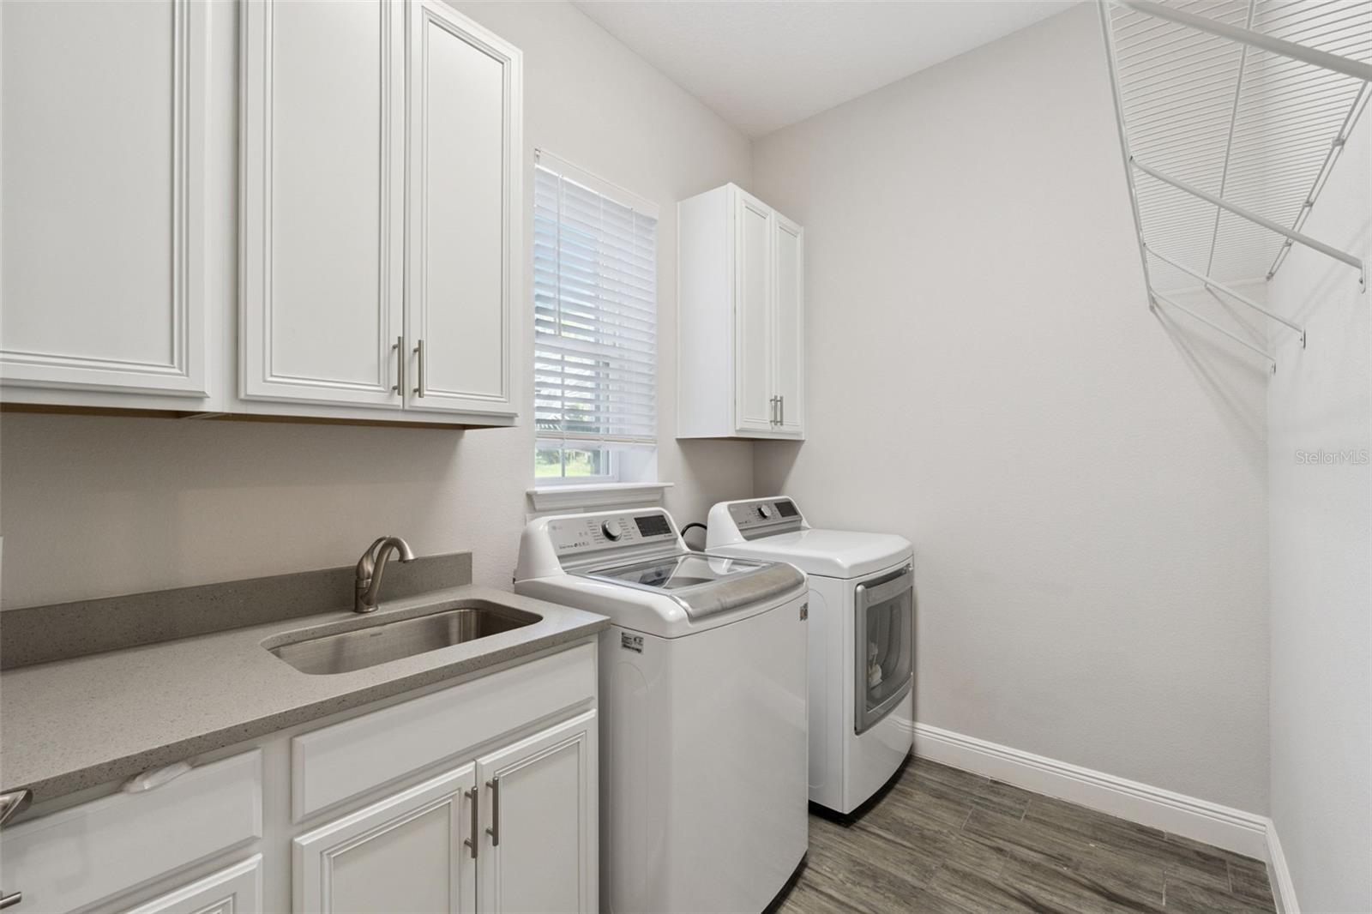
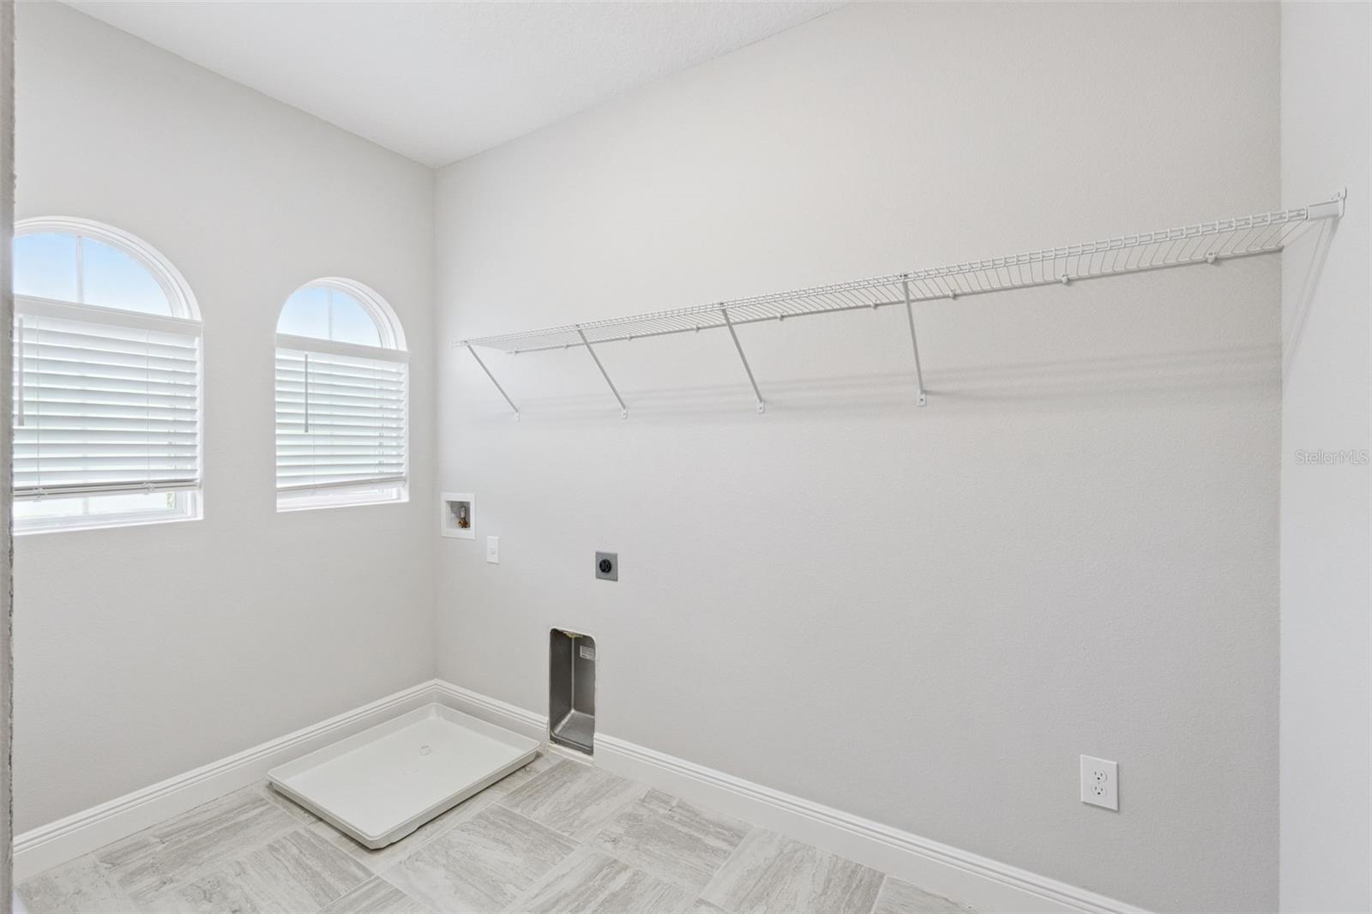
Thoughtful functionality continues throughout the home with two separate garages accommodating up to four vehicles and two laundry rooms--one on each level--providing exceptional convenience for a residence of this size.
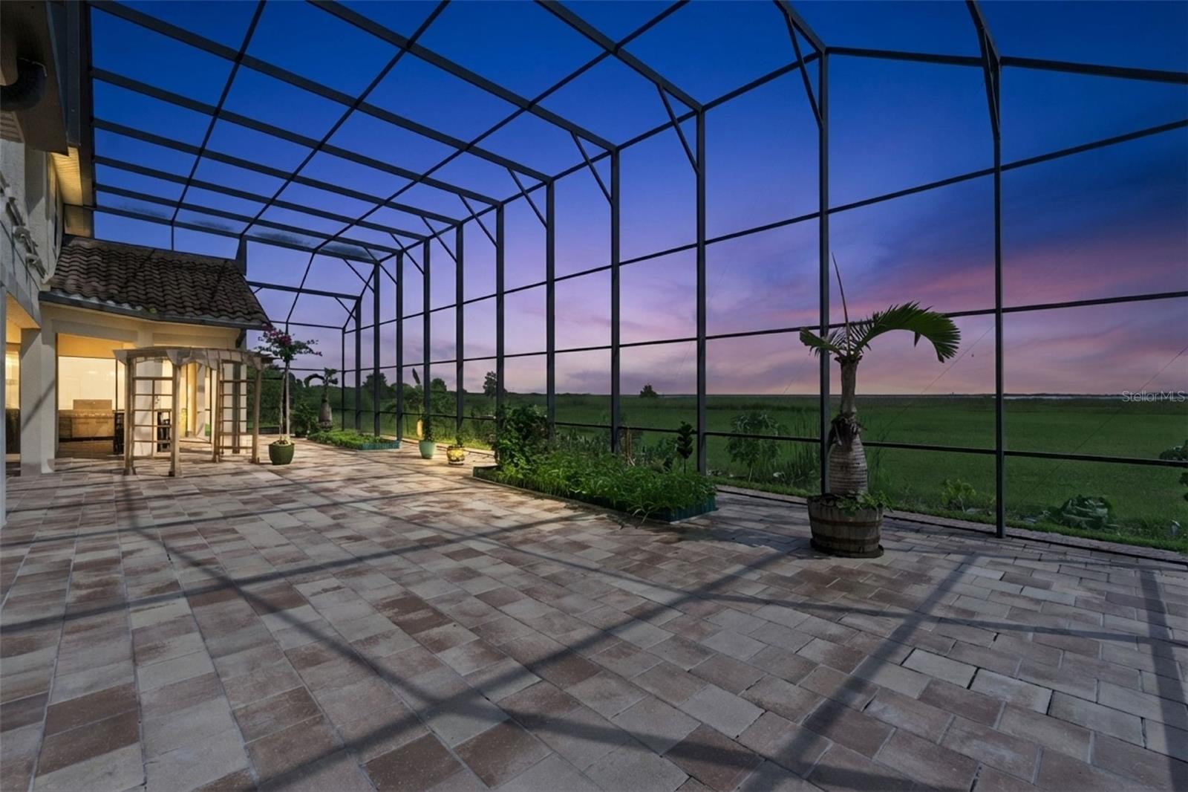
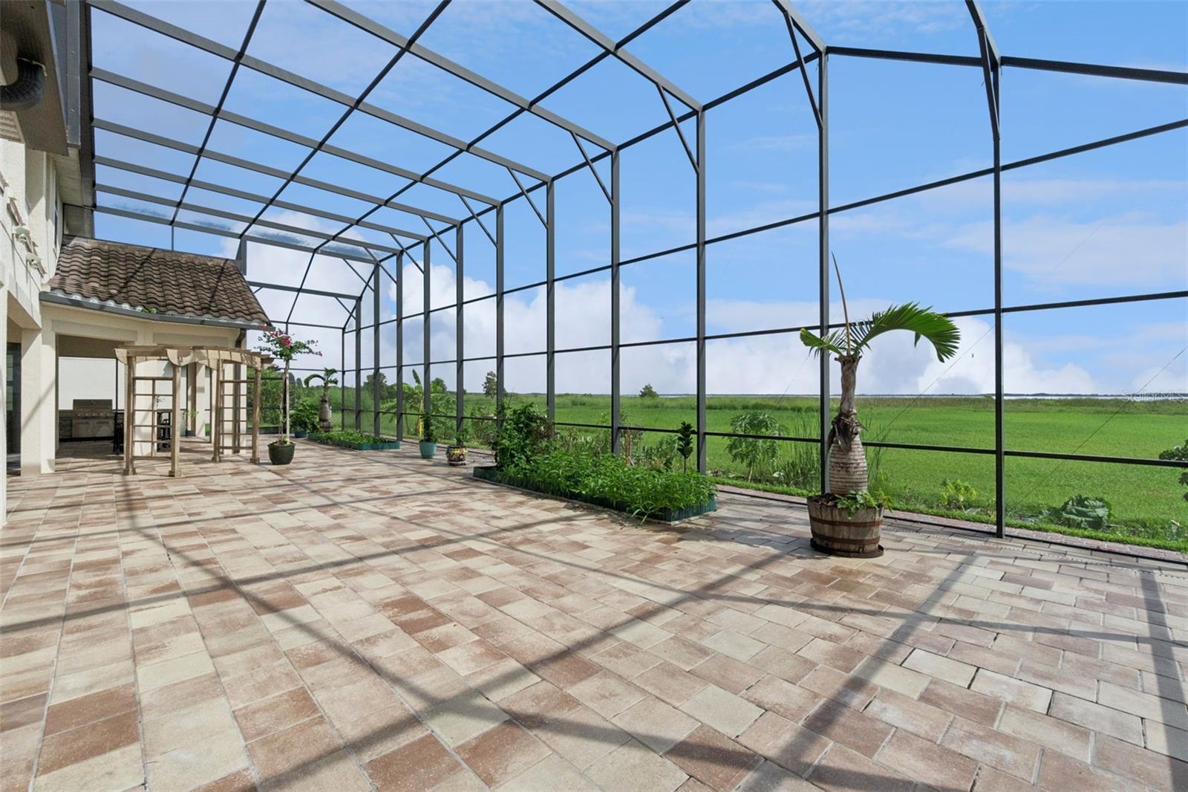
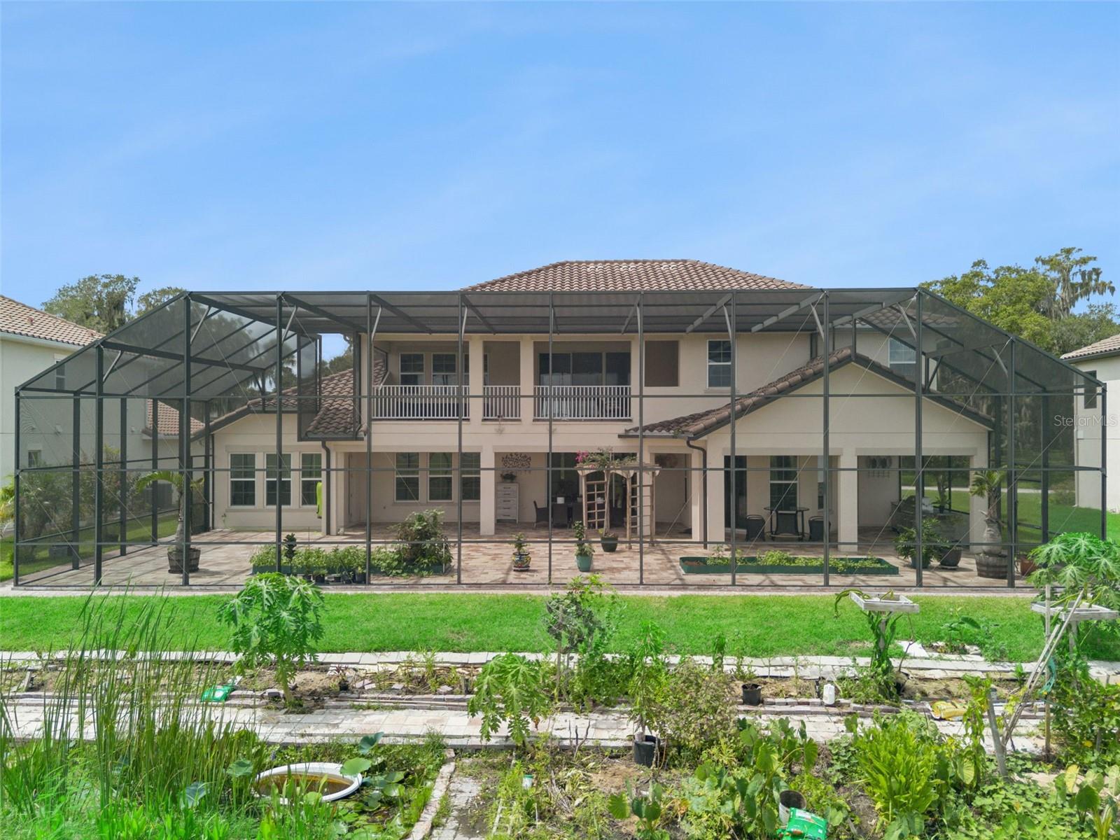
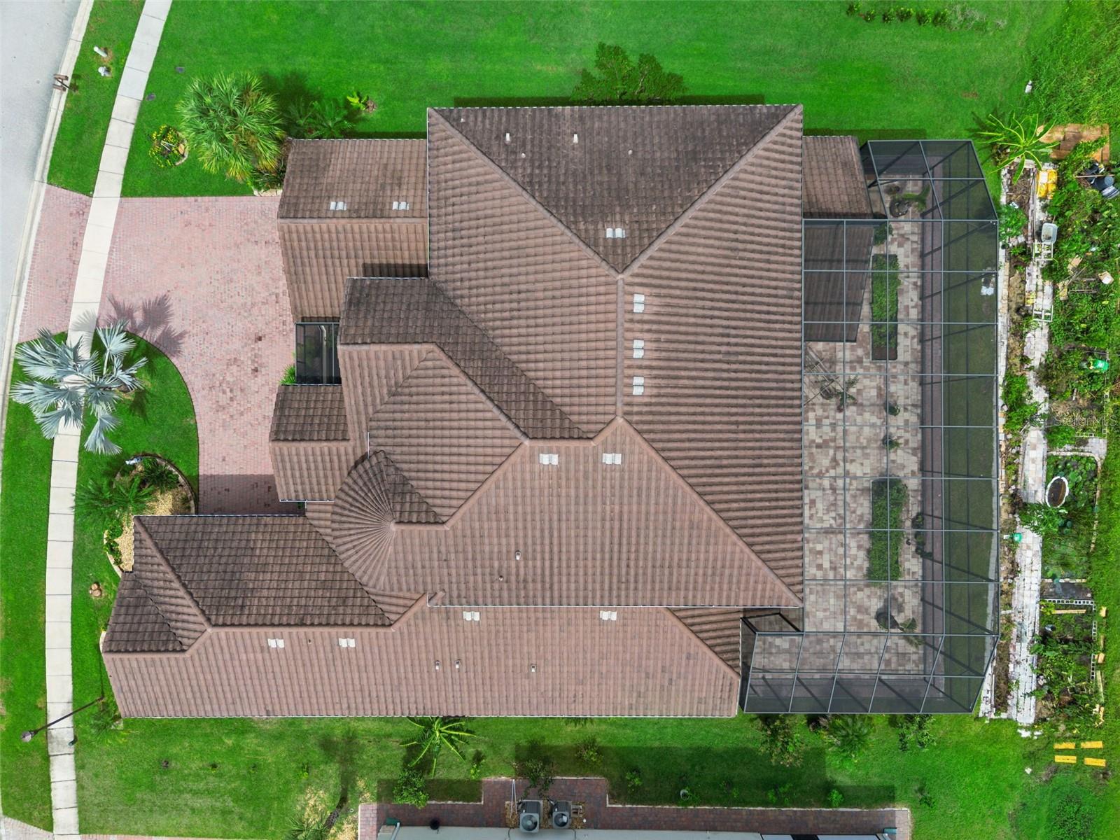
Outside, the waterfront setting takes center stage. The expansive screened-in, pavered outdoor area creates a natural extension of the home's living space and offers an inviting place to enjoy Florida's year-round climate. Relax with morning coffee overlooking the lake, entertain guests, or simply unwind while taking in the peaceful water views.
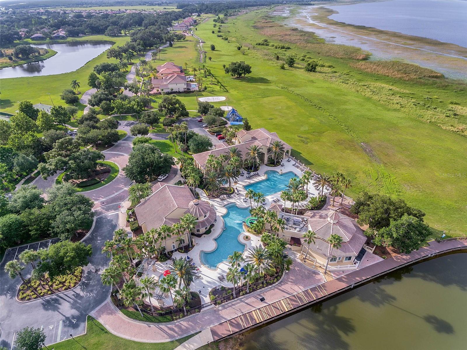
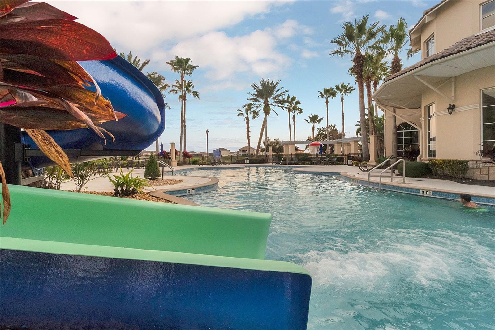
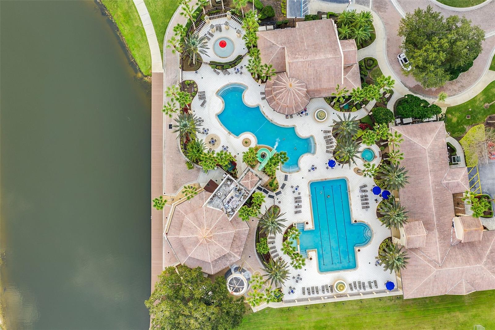
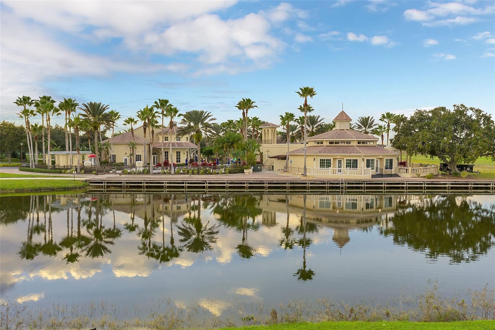
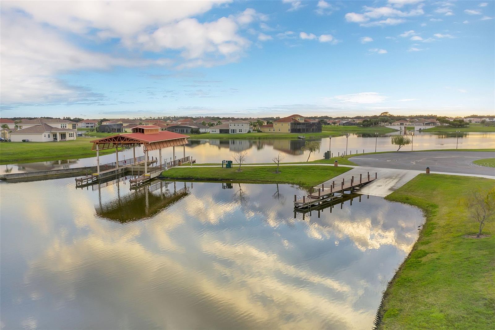
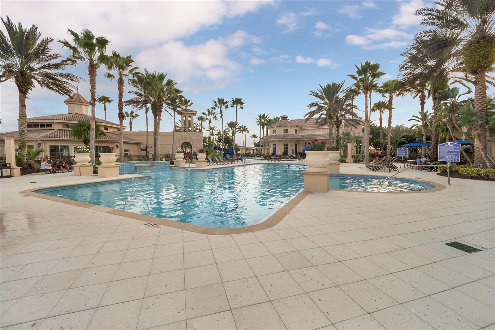
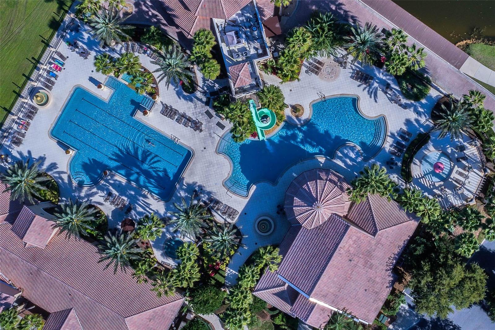
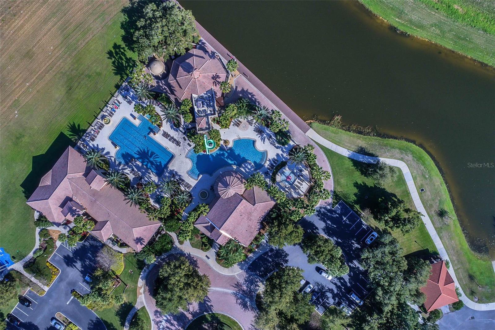
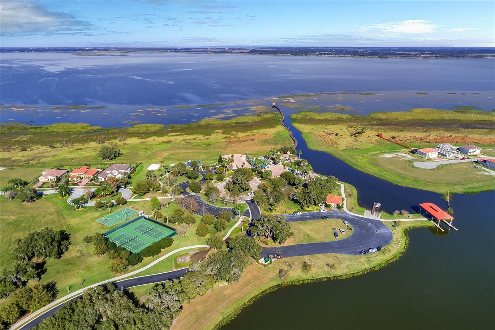
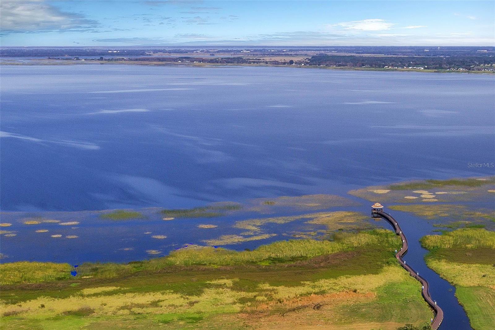
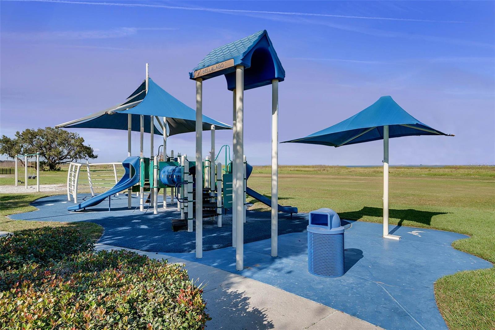
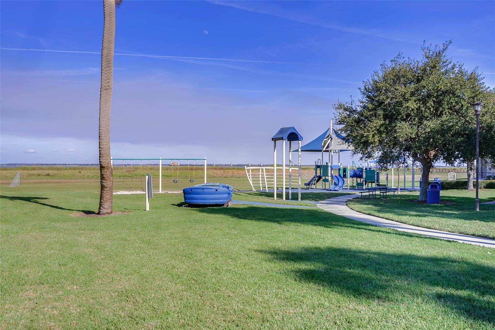
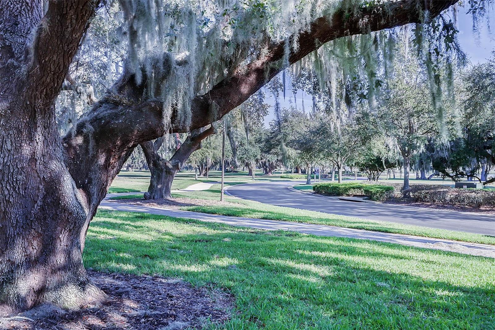
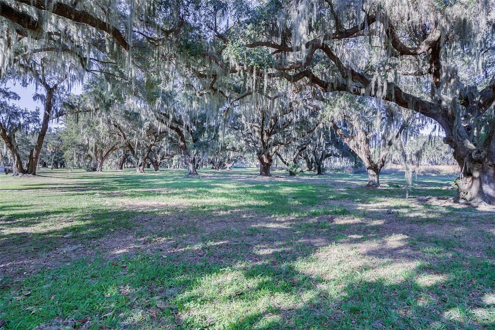
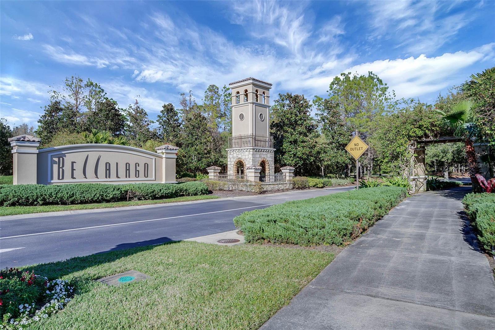
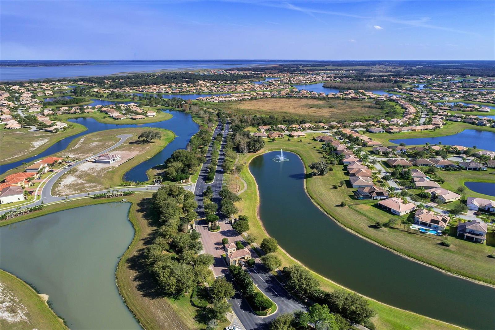
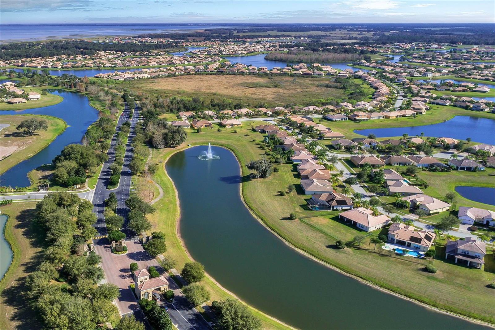
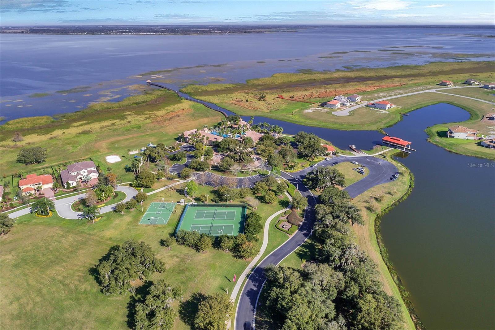
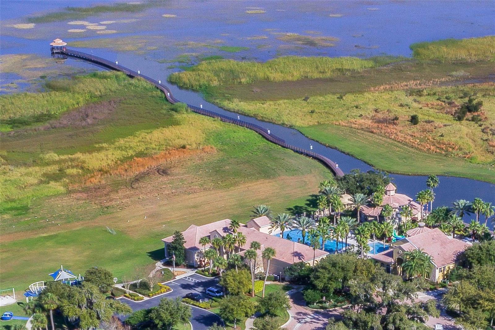
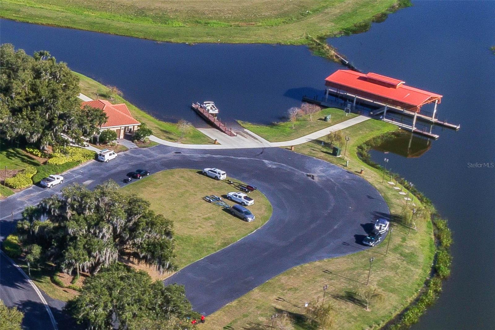
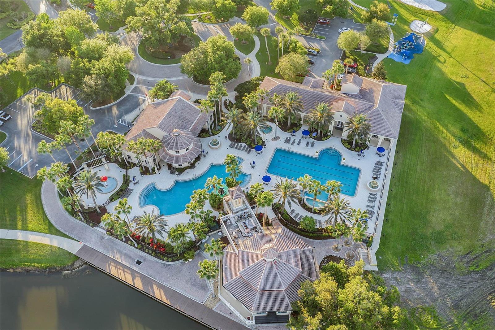
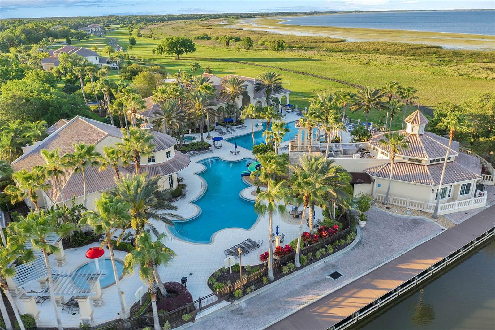
Bellalago offers a resort-inspired lifestyle within a gated, master-planned community surrounded by natural beauty and the area's scenic waterways. Residents enjoy an impressive collection of amenities designed for recreation, relaxation, and an active Florida lifestyle, including a clubhouse, resort-style swimming pools, fitness facilities, tennis and sports courts, playgrounds, walking trails, and waterfront recreation. The community also features a marina and boat ramp, providing convenient access to the water for boating and other outdoor activities. Beautiful landscaping, lakes, conservation areas, and thoughtfully designed neighborhoods create a welcoming environment that feels like a retreat while remaining conveniently connected to Central Florida.
With convenient access to major roadways, shopping, dining, entertainment, and Orlando's world-renowned attractions, Bellalago offers the rare opportunity to enjoy a peaceful waterfront community without sacrificing accessibility.

5
beds

6
baths

5,428 Sq.Ft. LIVING AREA

0.33 Acres lot

David Purdie

David Purdie

View Virtual Tour

Features & Amenities

Interior

  • total bedrooms5
  • Total bathrooms6
  • full bathrooms5
  • half bathroom1
  • Laundry room Inside, Laundry Room
  • Flooring Ceramic Tile, Luxury Vinyl
  • APPLIANCES Convection Oven, Dishwasher, Disposal, Dryer, Range, Range Hood, Refrigerator, Washer
  • other interior Features Ceiling Fans(s), Eat-in Kitchen, High Ceilings, Kitchen/Family Room Combo, Open Floorplan, Primary Bedroom Main Floor, Stone Counters, Vaulted Ceiling(s), Walk-In Closet(s), Window Treatments

Area & Lot

  • Status For Sale
  • Living Area5,428 Sq.Ft.
  • Total Area7,756 Sq.Ft.
  • Lot Area0.33 Acres
  • MLS® IDO6440556
  • TypeResidential
  • YEAR BUILT2019
  • Architecture StylesMediterranean
  • Water FrontageLake Front
  • View DescriptionTrees/Woods, Water

Exterior

  • STORIES2
  • Garage Space4.0
  • water SourcePublic
  • utilitiesCable Available, Electricity Connected, Sewer Connected, Water Connected
  • roofTile
  • lot featuresConservation Area, Landscaped, Paved
  • HEAT TYPEElectric
  • AIR CONDITIONINGCentral Air
  • sewerPublic Sewer
  • SubstructureSlab
  • HOA AmenitiesBasketball Court, Clubhouse, Fitness Center, Gated, Park, Playground, Pool, Security, Tennis Court(s)
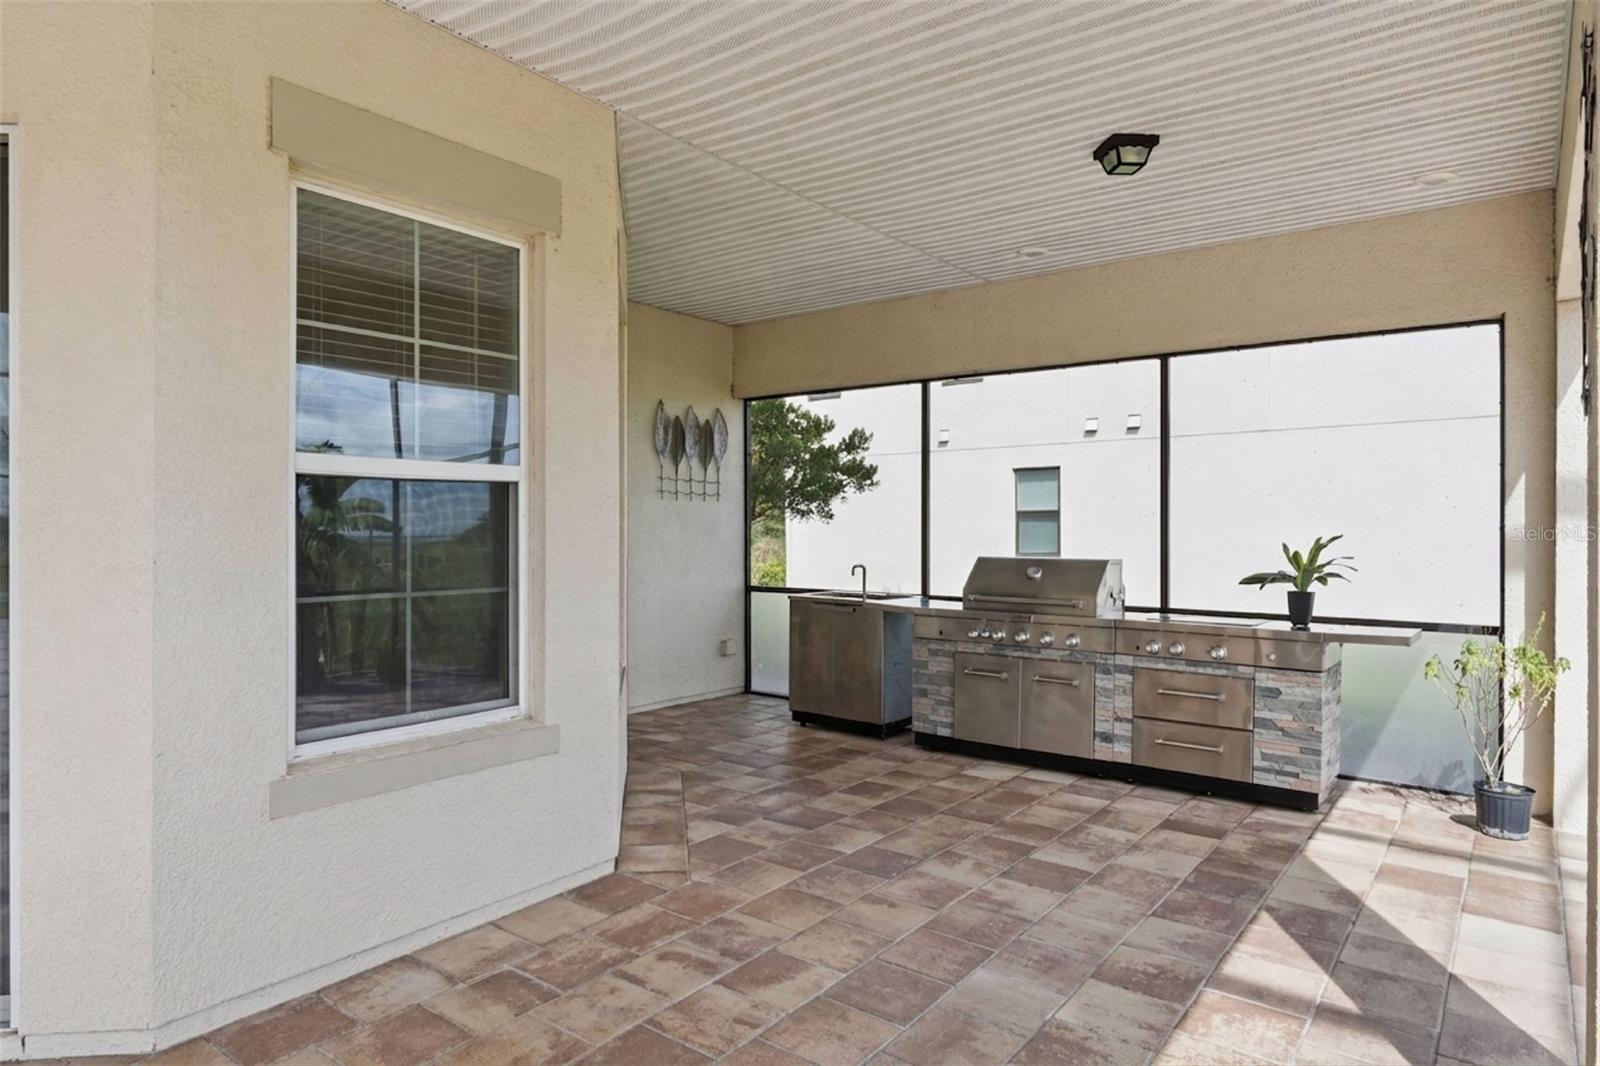
  • other exterior FeaturesBalcony, Garden, Outdoor Kitchen

Financial

  • Sales Price$1,099,000
  • Real Estate Tax $9,432/yr
  • HOA $364/mo
  • Zoning OPUD

WORK WITH DAVID

I want clients to walk away from a transaction feeling they made the best decision possible and knowing that they had a trusted and skillful advisor partnering with them throughout the entire process. I'm passionate about helping people make sound financial/real estate decisions and making a potentially stressful process into one that is clear and easy to understand.
Follow Me