1910 ROBIN RD
Courtesy of PALMANO GROUP RE BROKERAGE LLC, Richard Palmano  Listing Contact: 321-214-1211 
Sold

1910 ROBIN RD

1910 ROBIN RD, ORLANDO, FL 32814

$1,650,000

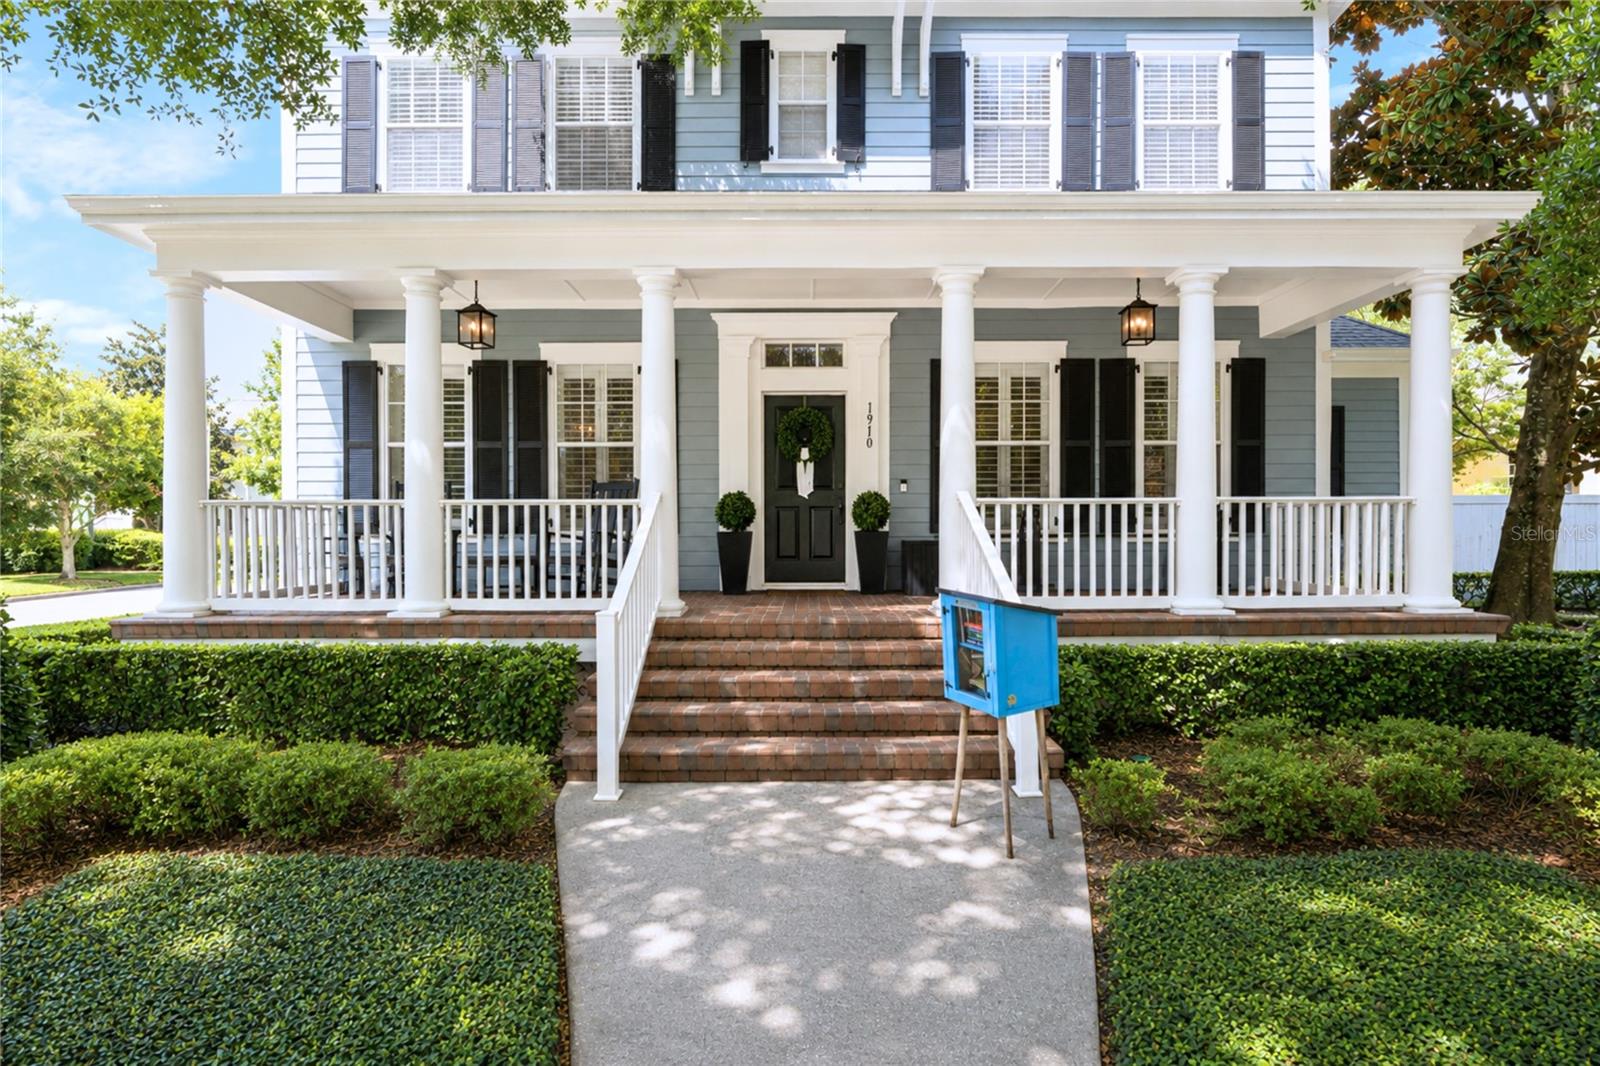
Introducing 1910 Robin Road, a beautifully updated Baldwin Park home set on a premium corner lot. The home features four bedrooms, three-and-a-half baths, and a three-car garage. Recent improvements include a new 2025 roof, newer upstairs HVAC and water heater, hardwood floors throughout, refreshed interior and exterior paint, updated landscaping, a custom primary closet, plantation shutters downstairs, and custom blinds upstairs.

A soaring two-story foyer with an open second-floor overlook creates a bright, impressive entry. The flexible floor plan includes formal living and dining rooms, a private office, first-floor primary suite, spacious kitchen and family room, and a versatile flex space just off the kitchen and family room. Upstairs are three additional bedrooms, two full baths, and an open loft.

The backyard is framed by mature landscaping, a green lawn and covered brick-paver patio for outdoor living and entertaining. Located near the neighborhood playground, Baldwin Park Elementary, and the Village Center. Enjoy Baldwin Park's community pools, fitness centers, clubhouses, dog park, scenic trails, shopping, dining, and more!

4
beds

4
baths

3,778 Sq.Ft. LIVING AREA

9,595 Sq.Ft. lot

David Purdie

David Purdie

View Virtual Tour

Features & Amenities

Interior

  • total bedrooms4
  • Total bathrooms4
  • full bathrooms3
  • half bathroom1
  • Laundry room Inside
  • Flooring Marble, Tile, Wood
  • Fireplace Wood Burning
  • APPLIANCES Built-In Oven, Cooktop, Dishwasher, Microwave, Refrigerator
  • other interior Features Ceiling Fans(s), Crown Molding, Living Room/Dining Room Combo, Thermostat

Area & Lot

  • Status Sold
  • Date Sold October 15, 2026
  • Living Area3,778 Sq.Ft.
  • Total Area4,955 Sq.Ft.
  • Lot Area9,595 Sq.Ft.
  • MLS® IDO6438597
  • TypeResidential
  • YEAR BUILT2005
  • Elementary SchoolBaldwin Park Elementary
  • Middle SchoolGlenridge Middle
  • High SchoolWinter Park High

Exterior

  • STORIES2
  • Garage Space3.0
  • water SourcePublic
  • utilitiesCable Connected, Electricity Connected, Underground Utilities
  • roofShingle
  • HEAT TYPEElectric
  • AIR CONDITIONINGCentral Air
  • sewerPublic Sewer
  • SubstructureSlab
  • other exterior FeaturesLighting, Private Entrance, Sidewalk

Financial

  • Sales Price$1,650,000
  • Real Estate Tax $18,870/yr
  • HOA $102/mo
  • Zoning PD

WORK WITH DAVID

I want clients to walk away from a transaction feeling they made the best decision possible and knowing that they had a trusted and skillful advisor partnering with them throughout the entire process. I'm passionate about helping people make sound financial/real estate decisions and making a potentially stressful process into one that is clear and easy to understand.
Follow Me