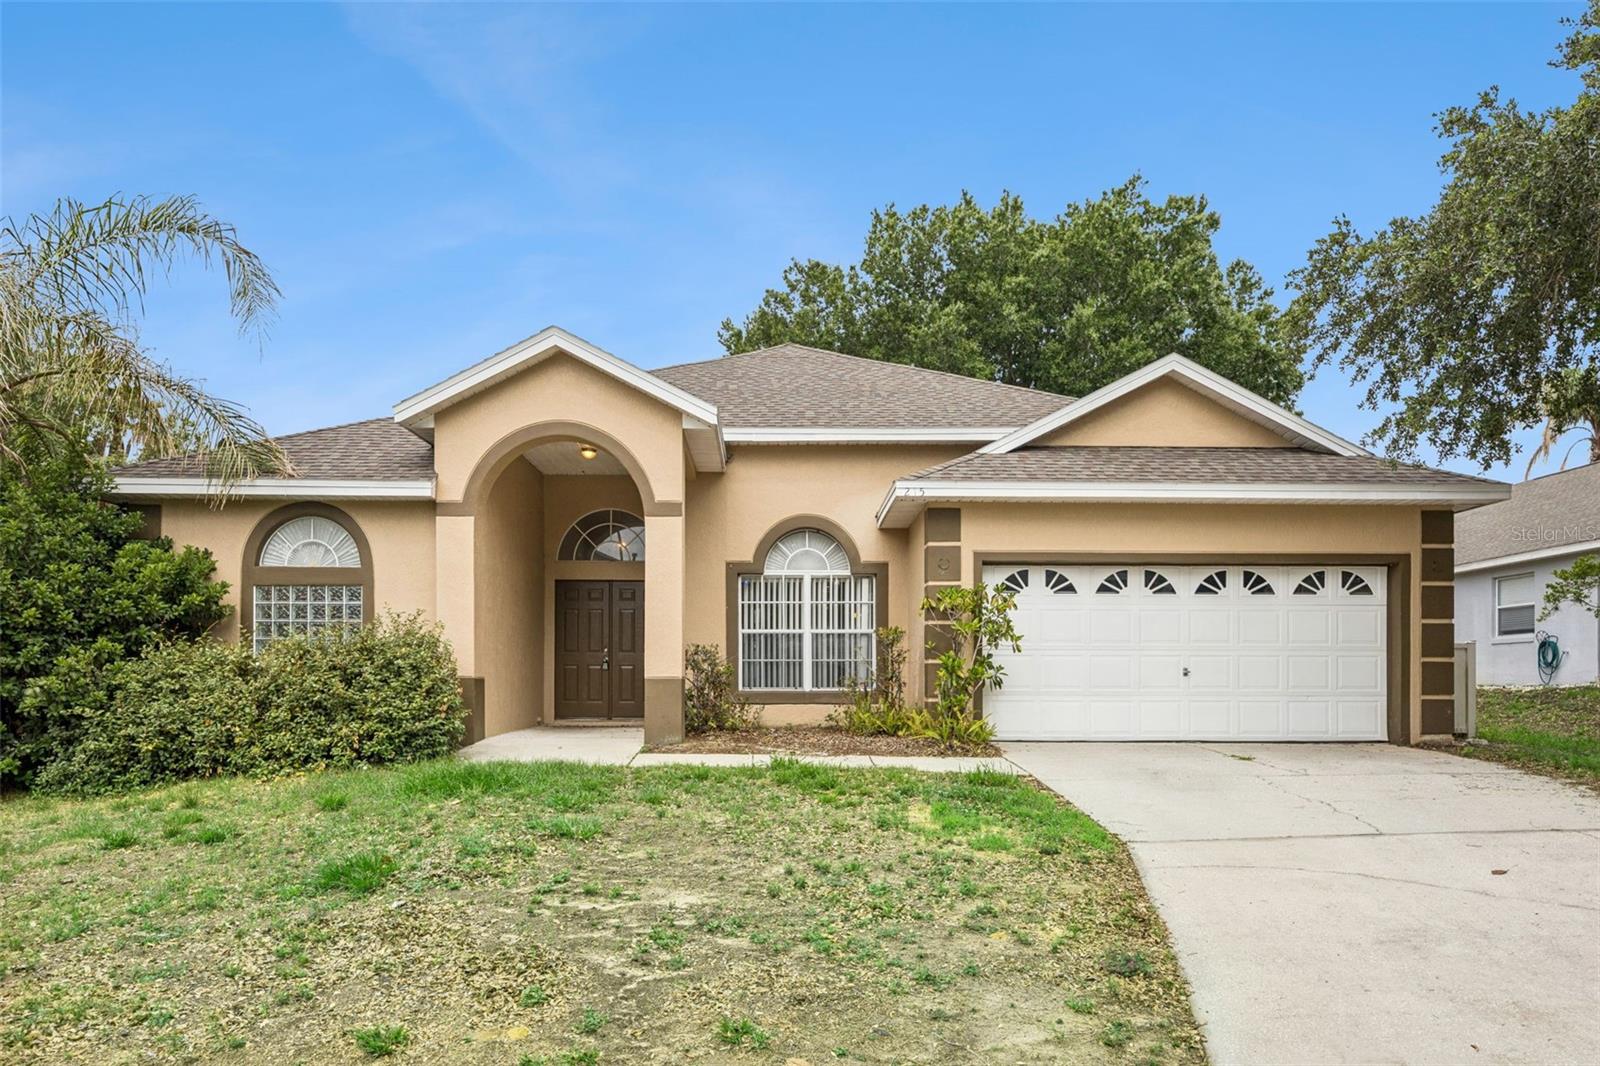
215 GREELEY LOOP
Courtesy of COMPASS FLORIDA LLC, David Purdie, PA  Listing Contact: 407-203-9441 
Sold

215 GREELEY LOOP

215 GREELEY LOOP, DAVENPORT, FL 33897

$366,000

**Calling for Highest and Best to be delivered by Tuesday, 6/9, 5:00 EST. **
Welcome to your own slice of the Sunshine State at 215 Greeley Loop. Tucked away in the heart of Davenport, this home isn't just a place to stay--it's where your Florida lifestyle truly begins.
The heart of the home is an expansive, light-filled living area that flows effortlessly into a kitchen designed for real life, whether that's a quick morning coffee before heading to the parks or hosting a full-house Sunday dinner. The layout strikes that perfect balance between togetherness and privacy, offering spacious bedrooms that serve as true retreats at the end of a long day. Step outside, and you'll find the ideal backdrop for weekend BBQs or simply soaking up the evening breeze.
Location is everything here. Situated in a fast-growing pocket of Davenport, you're perfectly positioned for the best of Central Florida. You're just a short drive from the magic of Disney and world-class golf courses, yet far enough away to enjoy a sense of quiet community. With easy access to I-4, commuting to Orlando or hitting the beaches on either coast is a breeze. Plus, with local shopping, dining, and top-tier entertainment right around the corner at Posner Park, you never have to venture far for what you need.
Whether you're looking for a primary residence that feels like a vacation, or a savvy investment in one of the region's most sought-after zip codes, 215 Greeley Loop delivers. Come see why this is the one you've been waiting for.

4
beds

3
baths

2,182 Sq.Ft. LIVING AREA

7,701 Sq.Ft. lot

David Purdie

David Purdie

View Virtual Tour

Features & Amenities

Interior

  • total bedrooms4
  • Total bathrooms3
  • full bathrooms3
  • Laundry room Laundry Room
  • Flooring Ceramic Tile
  • APPLIANCES Cooktop, Dishwasher, Range, Refrigerator
  • other interior Features Ceiling Fans(s), High Ceilings, Kitchen/Family Room Combo, Open Floorplan, Primary Bedroom Main Floor

Area & Lot

  • Status Sold
  • Date Sold July 24, 2026
  • Living Area2,182 Sq.Ft.
  • Total Area2,876 Sq.Ft.
  • Lot Area7,701 Sq.Ft.
  • MLS® IDO6412672
  • TypeResidential
  • YEAR BUILT1997

Exterior

  • STORIES1
  • Garage Space2.0
  • water SourcePublic
  • utilitiesElectricity Connected
  • PoolIn Ground
  • roofShingle
  • parkingDriveway
  • HEAT TYPECentral, Electric
  • AIR CONDITIONINGCentral Air
  • sewerPublic Sewer
  • SubstructureSlab
  • HOA AmenitiesBasketball Court, Playground, Pool, Tennis Court(s)
  • other exterior FeaturesPrivate Mailbox, Private Yard

Financial

  • Sales Price$366,000
  • Real Estate Tax $5,431/yr
  • HOA $33/mo

WORK WITH DAVID

I want clients to walk away from a transaction feeling they made the best decision possible and knowing that they had a trusted and skillful advisor partnering with them throughout the entire process. I'm passionate about helping people make sound financial/real estate decisions and making a potentially stressful process into one that is clear and easy to understand.
Follow Me