2254 BLUE HERON CIR
Courtesy of MALTBIE REALTY GROUP
Sold

2254 BLUE HERON CIR

2254 BLUE HERON CIR, AUBURNDALE, FL 33823

$479,265

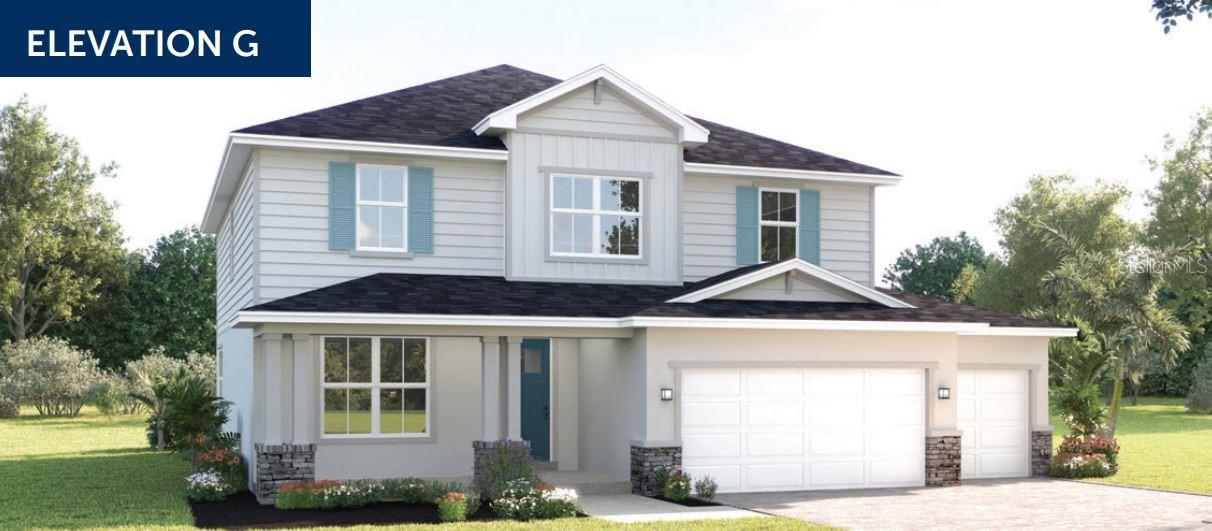
Nestled in the heart of Auburndale's Lakes District and on Lake Mattie, our community is surrounded by six lakes, scenic trails, parks, and Village Centers--all within walking or biking distance. Plus, you're close to 2 major airports, Orlando and Tampa, and just 45 minutes from the magic of Disney! Welcome to Lake Mattie Preserve! Welcome to the Laguna, where style meets everyday living with a smile! This two-story showstopper proves that practical can still be fabulous, starting with an 11' kitchen island, you'll have space for both cooking and homework supervision. The open-concept main level, with its 9' ceilings flow effortlessly from the family room to the kitchen and dining area. The first-floor bedroom suite offers a private retreat for guests. The owner's suite is your personal getaway, complete with dual walk-in closets and a spa-inspired bathroom that makes morning routines feel like a luxury experience. The versatile loft space adapts to your family's needs, whether that's a homework hub, movie night central or your peaceful reading escape. With five bedrooms, clever storage throughout, and indoor-outdoor living that brings the party potential, the Laguna isn't just a house - it's where your family's best moments are waiting to happen! All Ryan Homes now include WIFI-enabled garage opener and Ecobee thermostat. **Closing cost assistance is available with use of Builder's affiliated lender**. DISCLAIMER: Prices, financing, promotion, and offers subject to change without notice. Offer valid on new sales only. See Community Sales and Marketing Representative for details. Promotions cannot be combined with any other offer. All uploaded photos are stock photos of this floor plan. Actual home may differ from photos.

5
beds

3
baths

3,029 Sq.Ft. LIVING AREA

8,400 Sq.Ft. lot

David Purdie

David Purdie

View Virtual Tour

Features & Amenities

Interior

  • total bedrooms5
  • Total bathrooms3
  • full bathrooms3
  • Laundry room Inside, Upper Level
  • Flooring Carpet, Ceramic Tile, Concrete, Luxury Vinyl
  • APPLIANCES Dishwasher, Disposal, Dryer, Microwave, Range, Refrigerator, Washer
  • other interior Features Eat-in Kitchen, High Ceilings, Open Floorplan, Primary Bedroom Upstairs, Stone Counters, Thermostat, Tray Ceiling(s), Walk-In Closet(s)

Area & Lot

  • Status Sold
  • Date Sold June 17, 2026
  • Living Area3,029 Sq.Ft.
  • Total Area3,638 Sq.Ft.
  • Lot Area8,400 Sq.Ft.
  • MLS® IDW7880795
  • TypeResidential
  • YEAR BUILT2026
  • Architecture StylesCustom, Florida, Ranch
  • Elementary SchoolLena Vista Elem
  • Middle SchoolStambaugh Middle
  • High SchoolAuburndale High School

Exterior

  • STORIES2
  • Garage Space3.0
  • water SourcePublic
  • utilitiesCable Available, Electricity Available
  • PoolIn Ground
  • roofShingle
  • lot featuresOversized Lot, Sidewalk, Paved
  • parkingDriveway, Garage Door Opener
  • HEAT TYPECentral
  • AIR CONDITIONINGCentral Air
  • sewerPublic Sewer
  • SubstructureSlab
  • HOA AmenitiesPark, Playground, Trail(s)
  • security FeaturesSmoke Detector(s)
  • other exterior FeaturesSliding Doors

Financial

  • Sales Price$479,265
  • HOA $60/mo
  • Zoning X

WORK WITH DAVID

I want clients to walk away from a transaction feeling they made the best decision possible and knowing that they had a trusted and skillful advisor partnering with them throughout the entire process. I'm passionate about helping people make sound financial/real estate decisions and making a potentially stressful process into one that is clear and easy to understand.
Follow Me