1205 GREENE SQ
Courtesy of A+ HOME RENTALS LLC, Evelia Ibrahim  Listing Contact: 407-557-8929 
Sold

1205 GREENE SQ

1205 GREENE SQ, CELEBRATION, FL 34747

$795,000

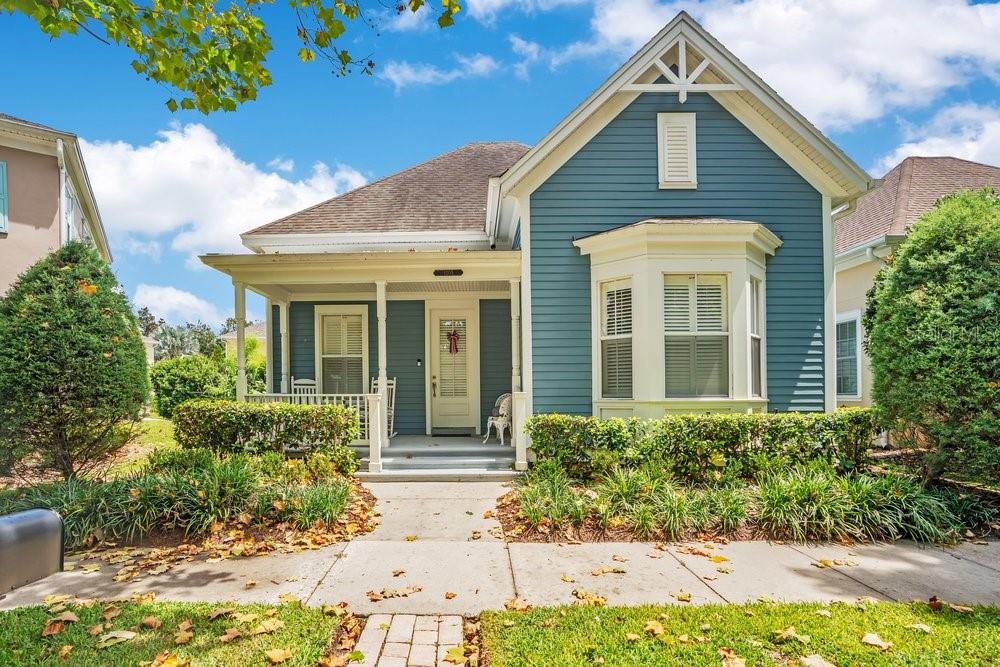
Experience the charm of Celebration living in the Berkley Model, a beautifully designed 3b2b home in the desirable Artisan Park Community. This inviting SINGLE-STORY floor plan featuring a delightful front Porch with a view of the Park. Located in a quaint Cul-de-sac with a spacious open-concept living and dining area, and a thoughtfully designed split-bedroom layout that offers both comfort and privacy. Move in ready, 2018 ROOF, NEW AC 2026, NEW WASHER, NEW DRYER, NEW SCREENED IN PORCH, 2022 KITCHEN APPLIANCES, PLANTATION SHUTTERS and much more(see attached Owners List). The kitchen is ideal for everyday living and entertaining, featuring granite countertops, stainless-steel appliances, and eat-in area, and a convenient built-in desk/drop zone. The private primary suite offers a walk-in closet, dual vanities, and a walk-in shower, while the additional bedrooms provide comfortable accommodations for family or guests. Beyond the home, enjoy the exceptional Artisan Club lifestyle with resort-style amenities, including the Clubhouse, swimming pool, fitness facilities, recreation area, and beautiful community spaces. And when you step outside Artisan Park, the best of CELEBRATION awaits-picturesque streets, parks, walking and biking trails, community events, restaurants, shops, and the unmistakable charm of this iconic master planned Disney Town. Perfectly positioned in the heart of Central Florida, LOCATION, LOCATION, LOCATION, minutes away from Walt Disney World, with easy access to all f theme parks, Disney Springs, and the surrounding Disney Resort Areas. Universal Orlando Resort, SeaWorld Orlando, and other world class attractions. For travelers, Orlando International Airport(MCO) is minutes away, providing convenient access. And when you're ready to escape the excitement, you can return home to the charm and tranquility of Celebration.

3
beds

2
baths

1,744 Sq.Ft. LIVING AREA

4,748 Sq.Ft. lot

David Purdie

David Purdie

View Virtual Tour

Features & Amenities

Interior

  • total bedrooms3
  • Total bathrooms2
  • full bathrooms2
  • Laundry room Laundry Room
  • Flooring Ceramic Tile, Wood
  • APPLIANCES Dishwasher, Disposal, Dryer, Microwave, Refrigerator, Washer
  • other interior Features Eat-in Kitchen, Living Room/Dining Room Combo, Split Bedroom

Area & Lot

  • Status Sold
  • Date Sold October 30, 2026
  • Living Area1,744 Sq.Ft.
  • Total Area1,744 Sq.Ft.
  • Lot Area4,748 Sq.Ft.
  • MLS® IDS5155760
  • TypeResidential
  • YEAR BUILT2005
  • NeighborhoodCelebration
  • Architecture StylesVictorian
  • View DescriptionGarden
  • Elementary SchoolCelebration K-8
  • Middle SchoolCelebration K-8
  • High SchoolCelebration High

Exterior

  • STORIES1
  • Garage Space2.0
  • water SourcePublic
  • utilitiesCable Available, Electricity Connected, Sprinkler Recycled, Underground Utilities
  • PoolIn Ground
  • roofShingle
  • lot featuresSidewalk, Paved
  • parkingGarage Door Opener, Parking Pad
  • HEAT TYPECentral
  • AIR CONDITIONINGCentral Air
  • sewerPublic Sewer
  • SubstructureSlab
  • HOA AmenitiesFitness Center, Park, Playground, Spa/Hot Tub, Tennis Court(s)
  • security FeaturesSmoke Detector(s)
  • other exterior FeaturesRain Gutters

Financial

  • Sales Price$795,000
  • Real Estate Tax $9,207/yr
  • HOA $294/mo
  • Zoning OPUD

Celebration

Celebration is a quaint and picturesque place to live.

Explore

WORK WITH DAVID

I want clients to walk away from a transaction feeling they made the best decision possible and knowing that they had a trusted and skillful advisor partnering with them throughout the entire process. I'm passionate about helping people make sound financial/real estate decisions and making a potentially stressful process into one that is clear and easy to understand.
Follow Me